Design Only · Nationwide

World-class backyard design, wherever you live.

A complete 3D design and construction plan set for your pool and outdoor living space, created remotely and ready for your own builder to price and build.

How it works

Designed together, from anywhere.

You don’t need to be in Tennessee. Everything happens through your survey, photos and video calls, and you see every detail in 3D before it’s built.
01

Share your property

Send your survey or plat, photos and a short video walk-through. Tell us how you want to use the space.
02

Design sessions

We meet by video, talk through ideas and walk you through the design as it takes shape.
03

Your 3D design

We refine layout, materials, lighting and planting with you until it feels right.
04

Plans delivered

You receive a full plan set your builder can price, permit and build from.

What you get

Everything your builder needs.

Not just pretty pictures. You get a design you can see from every angle and drawings a builder can actually build from.
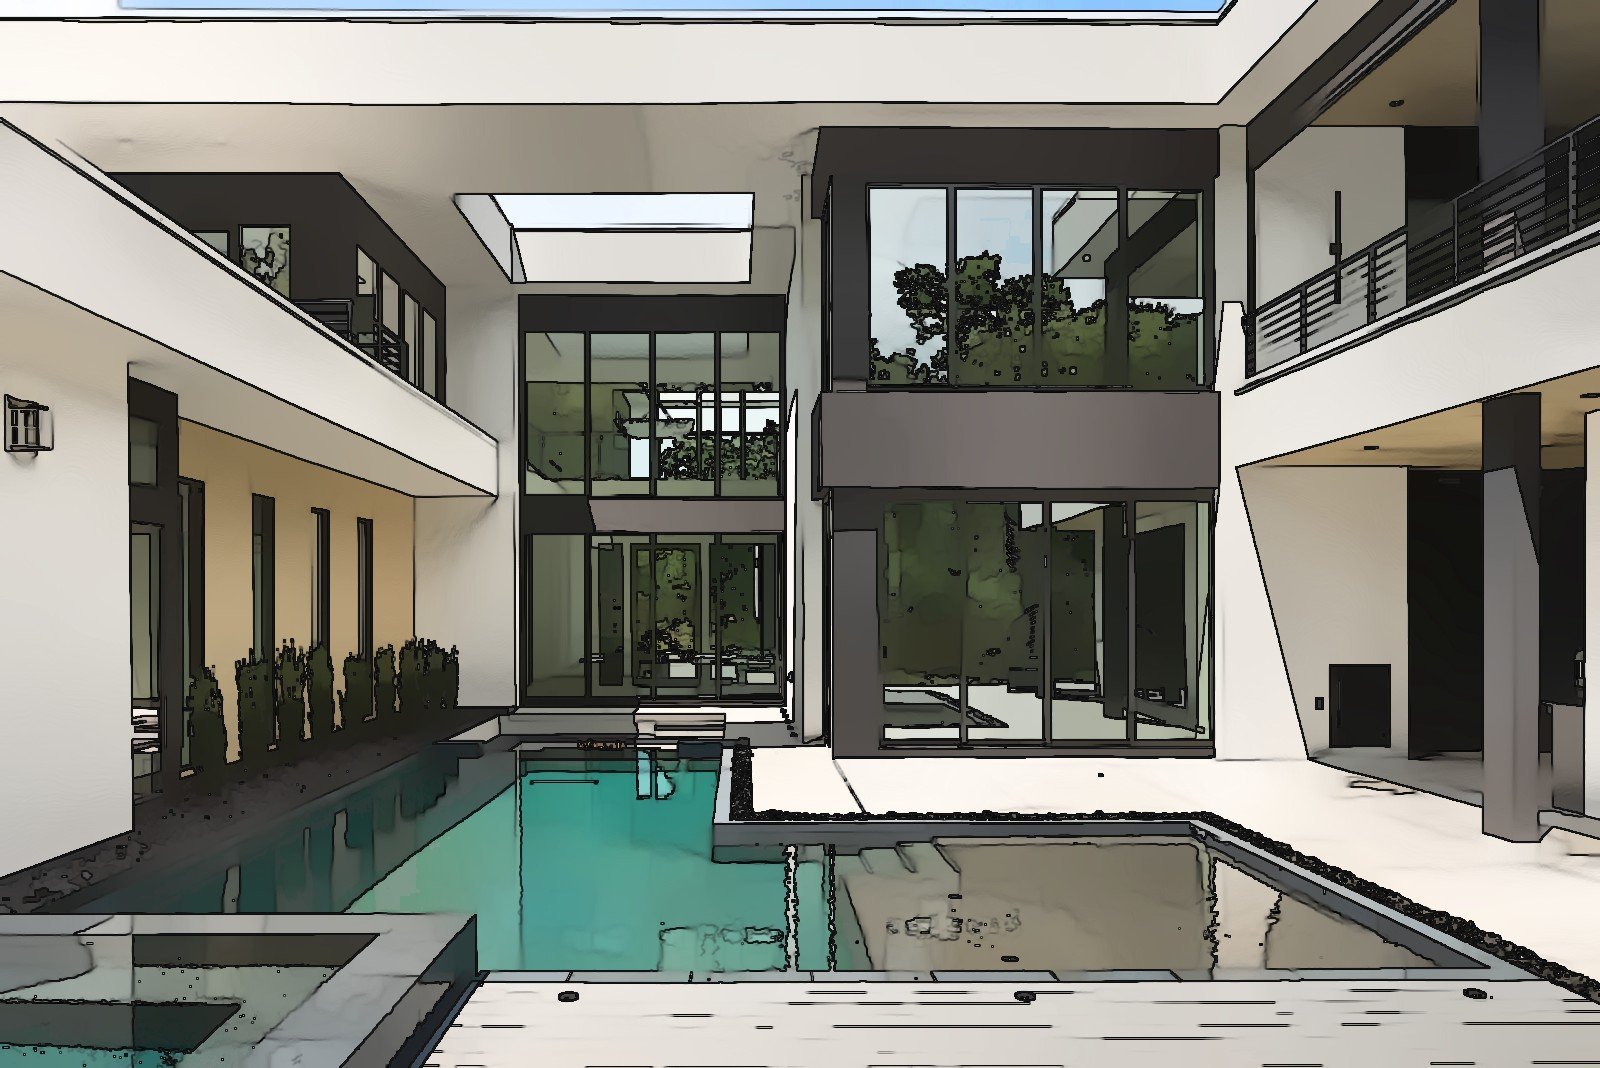
3D design rendering of a modern courtyard pool

3D model & walkthrough

Your whole backyard modeled in 3D. Walk through it on screen, from any angle and at any time of day.
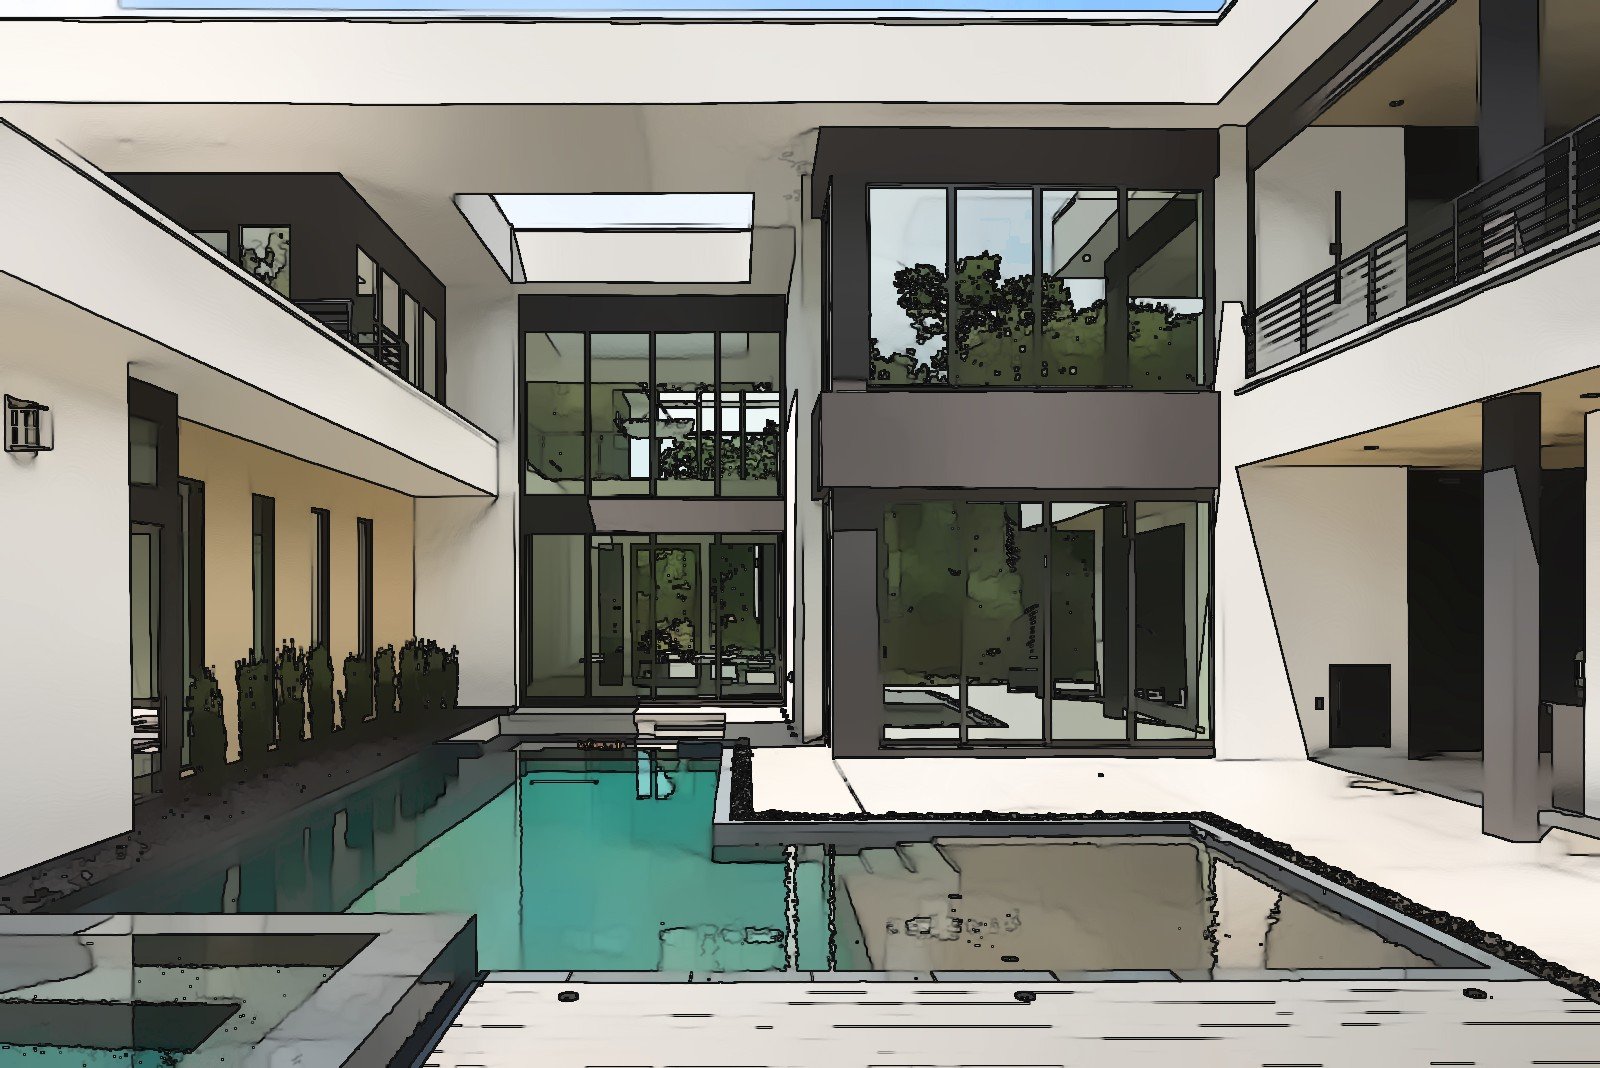
3D design rendering of a modern courtyard pool

Photo-real renderings

High-quality renderings you can share with family and use to compare options and finishes.
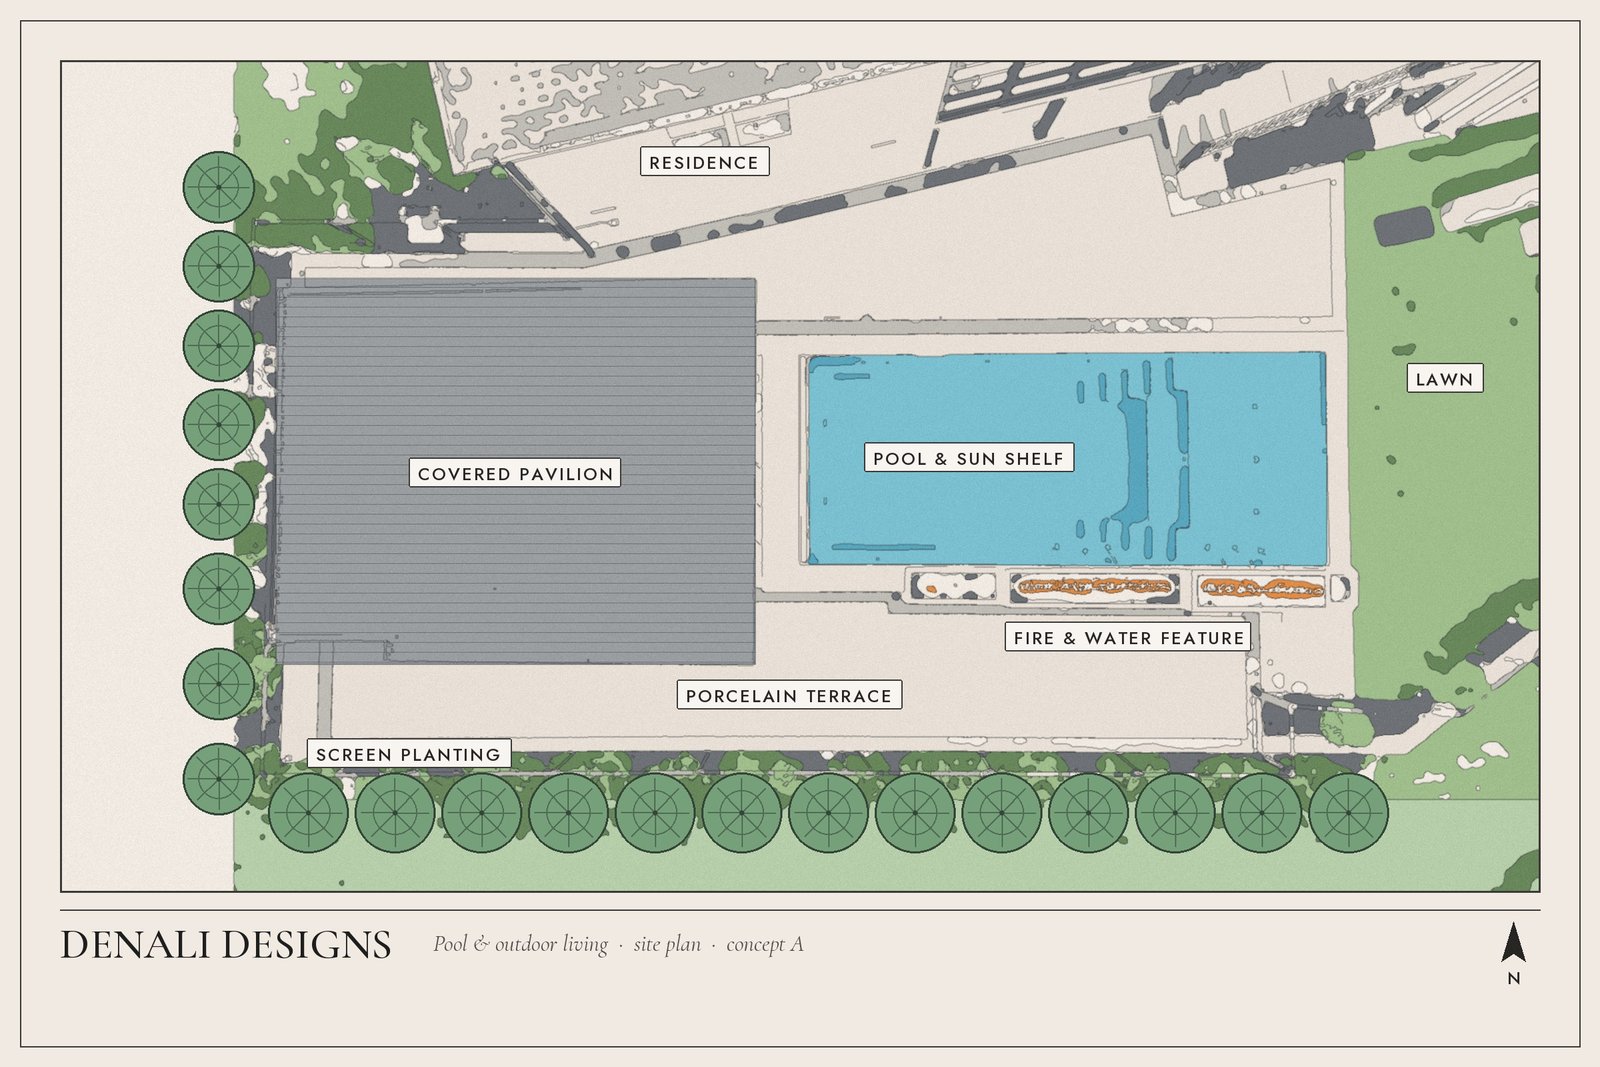
Site plan drawing for a pool and patio design

Dimensioned site plan

A scaled plan with pool, hardscape, structures and grades laid out and dimensioned.
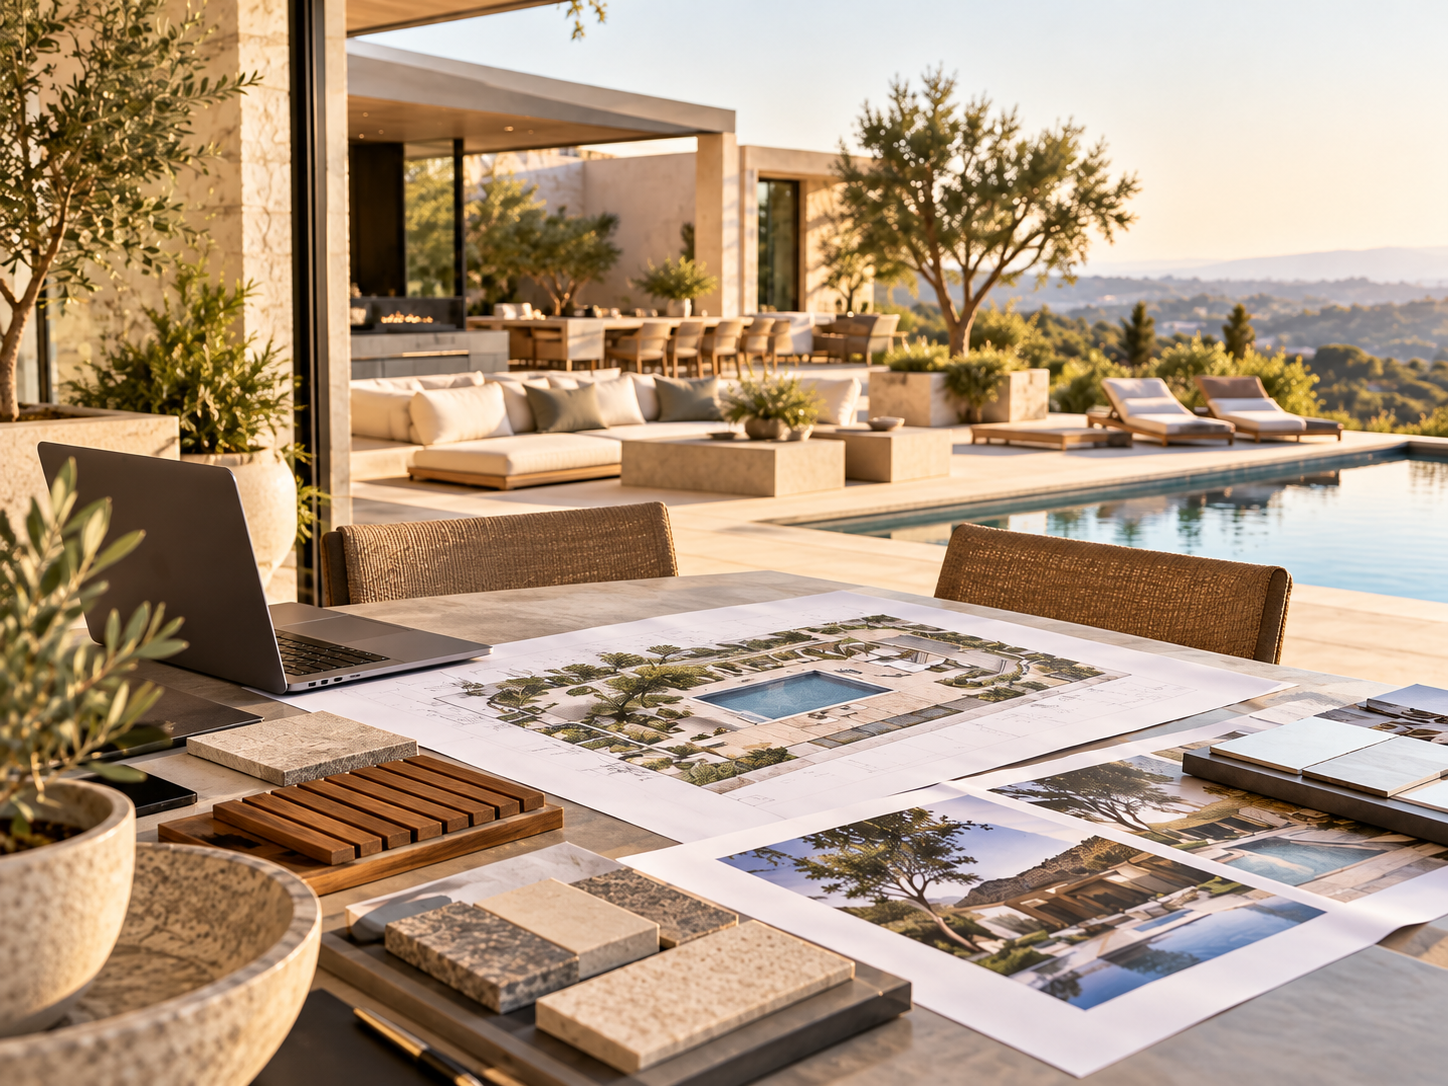
Pool design plans and material samples on an outdoor table

Details & specifications

Elevations, construction details and material selections so bids are accurate and nothing is left to guesswork.

Who it’s for

Made for homeowners who want it done right.

Design Only is the right fit when you want a Denali design but a different builder, or you want the plan in hand before you decide.
01

You already have a builder

Give your builder a complete, buildable design instead of a sketch. Fewer surprises, better results.
02

You want competitive bids

Detailed plans mean every contractor bids on the same thing, so you can compare apples to apples.
03

You’re building a new home

Plan the backyard alongside the house so grades, utilities and views are right from day one.

Investment

Clear pricing, before we start.

Every Design Only project is quoted up front, based on the size and scope of your property. Here’s where most projects land.

Building in Nashville, Brentwood, Franklin or Belle Meade? If we build it for you, your design fee is credited toward construction.

Design Only

Priced to your project

Every design is quoted on its own scope. You’ll get a clear price after a free consultation, before any design work begins.

Included
  • Video discovery & design sessions
  • Full 3D model and walkthrough
  • Photo-real renderings
  • Revisions as we refine it together
  • Dimensioned site plan
  • Details & material specifications

Questions

Design Only questions.

Don’t see your question? Ask us. Every project starts with a conversation.

Yes. The plan set is dimensioned and detailed so a qualified pool or landscape contractor can price, permit and build from it, and we’re available to answer your builder’s questions during construction.

Not usually. We work from your survey or plat, photos and a video walk-through, and on-site visits are available if you’d like one.

It depends on the size of the project and how quickly decisions get made, so we don’t post a fixed timeline. You’ll get a schedule with your proposal.

Your design includes revisions as we refine it together, and changes can be added at any point.

Of course. Some local homeowners prefer to use their own builder. You can also have us design it now and decide on building later.

In Nashville, Brentwood, Franklin or Belle Meade? We can build it too.

Start your design

Your backyard, designed before it’s built.

Tell us about your property. We’ll send next steps and a design proposal.
Scroll to Top