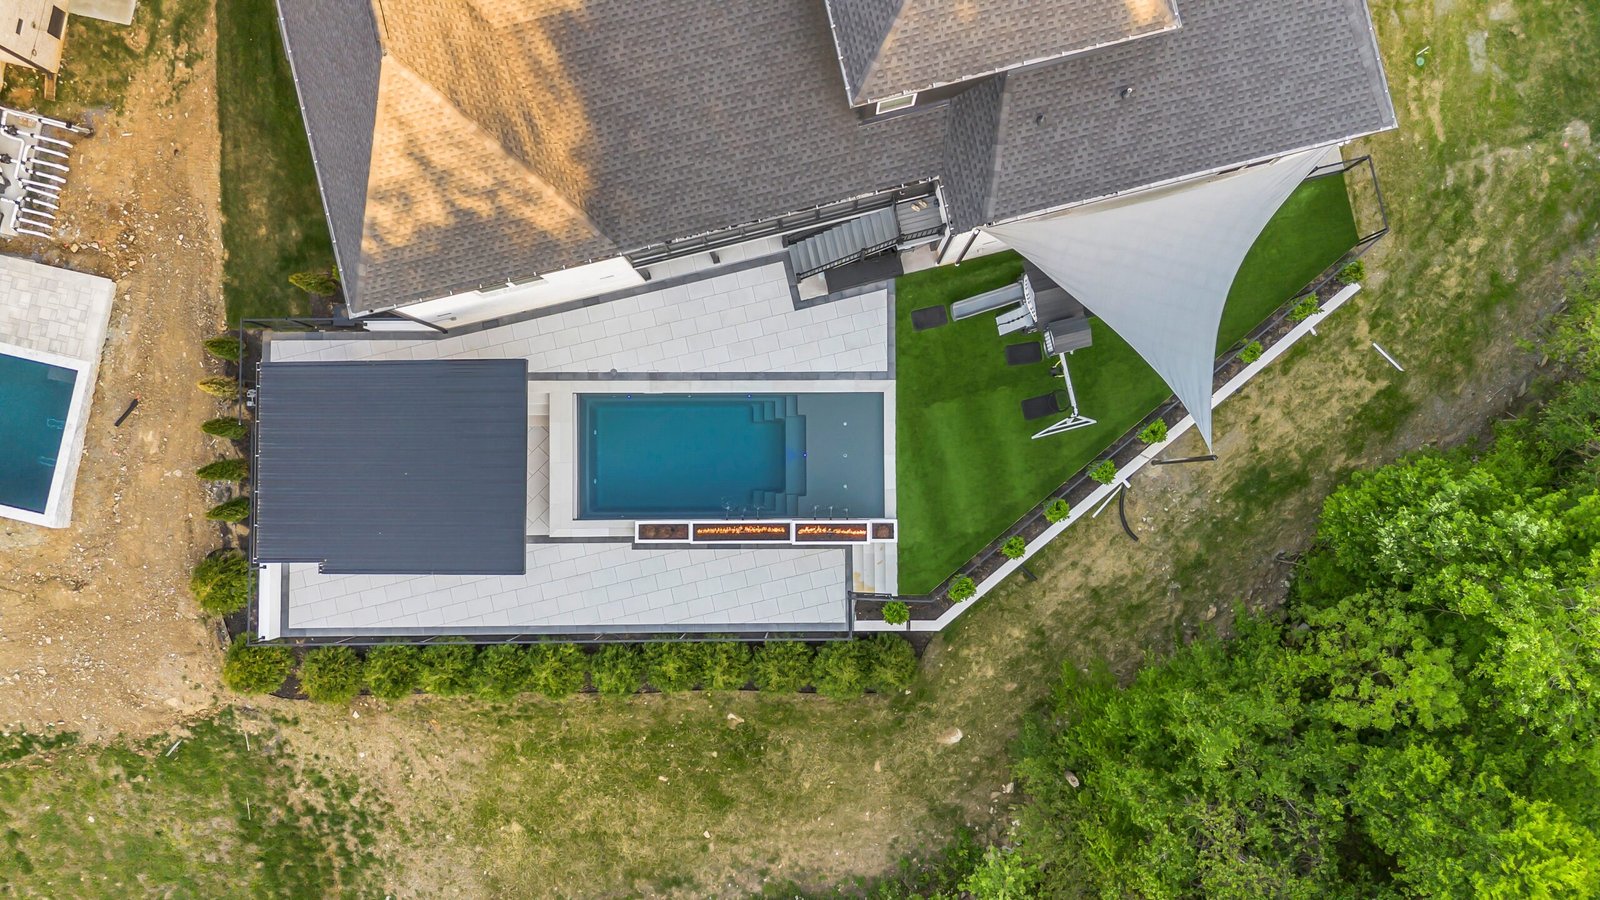
Every Denali project follows the same path: we listen, we design it in 3D, we draw the plans, and then it gets built, by your builder or by ours. Here’s what happens at each step and what you get along the way.
Steps one through three are the same for every client, anywhere in the country. Steps four and five are where our crews take over in Middle Tennessee.
01
Discovery
We learn how you want to live outside and study your property.
Both paths
02
3D Design
Your whole backyard, modeled and refined together on screen.
Both paths
03
Construction Plans
Dimensioned drawings ready to price, permit and build.
Both paths
04
Build
Our team builds exactly what you approved.
Design + Build
05
First Swim
Final walkthrough, handover, and the best part.
Design + Build
Step by step
What happens, and when.
01
Both paths
Discovery
It starts with a conversation about how you want to live outside: who uses the space, how you entertain, what you love and what you don’t. In Middle Tennessee we walk the property with you. Anywhere else, we work from your survey, photos and a video call.
What you get
A clear project brief in plain language
A site review: grades, drainage, access and views
A realistic starting budget range
A design proposal and next steps
02
Both paths
3D Design
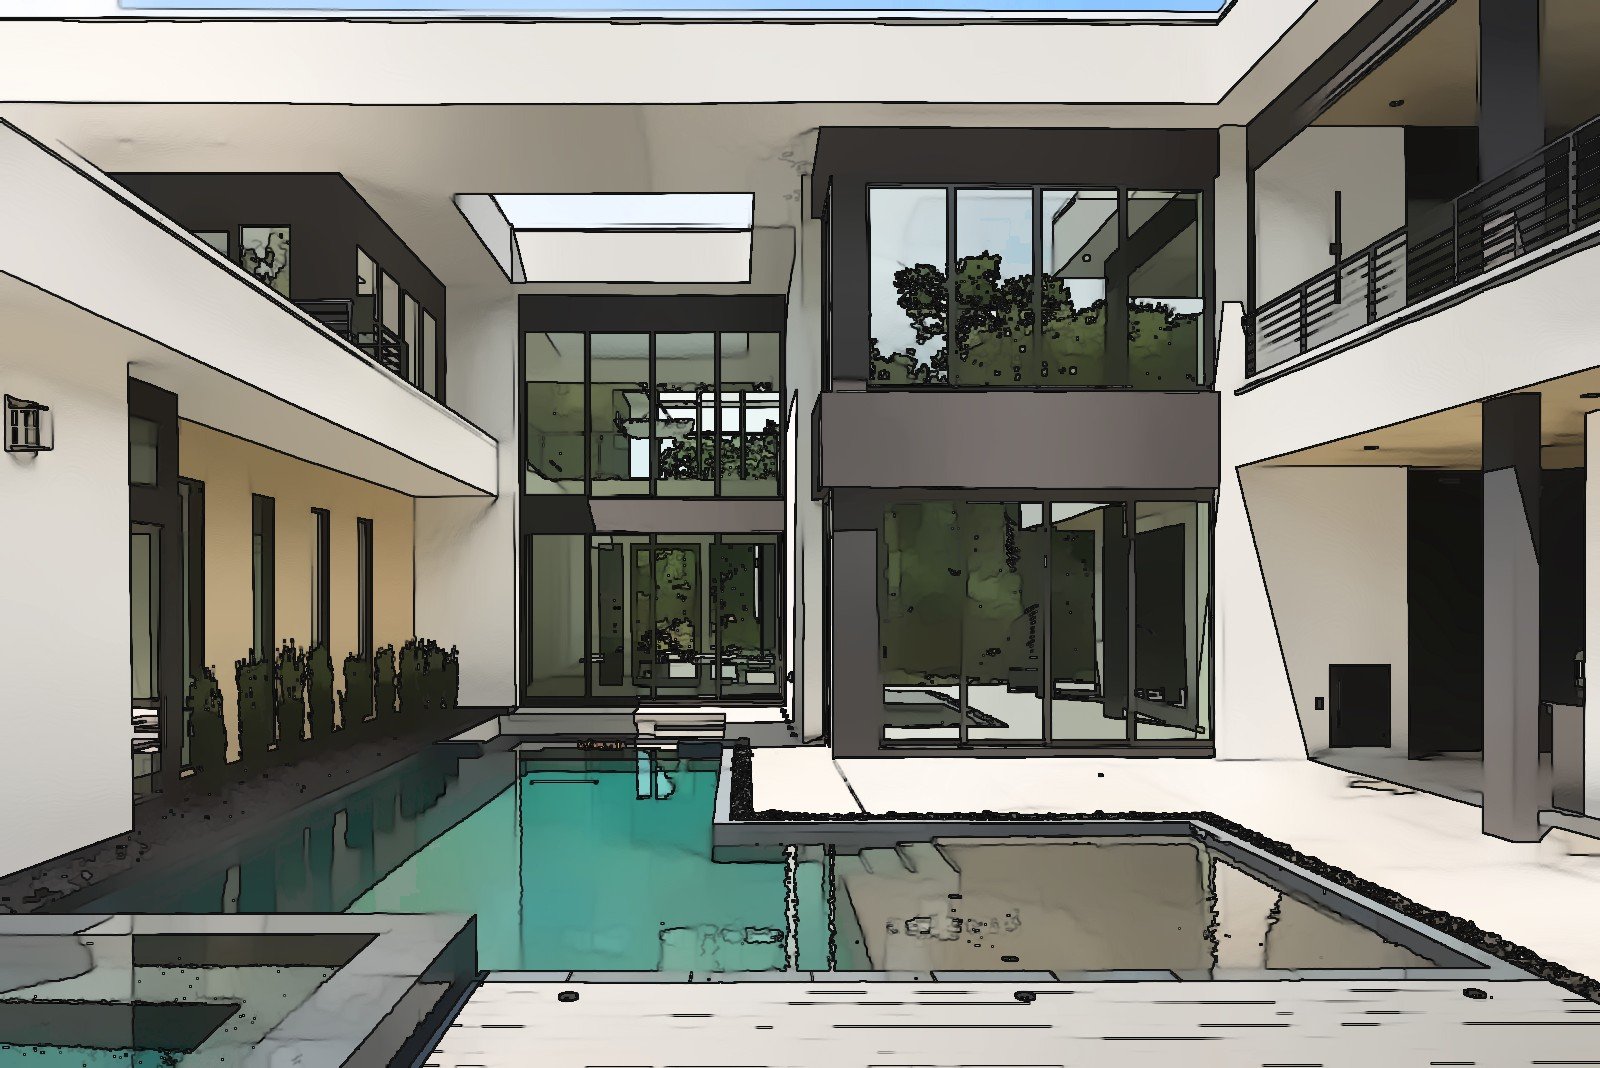
We model your whole backyard in 3D, from the pool and hardscape to structures, lighting and planting, and walk you through it on screen. You’ll see it from every angle and at any time of day, and we refine it together until it feels right.
What you get
A full 3D model of your property
Design reviews with rounds of revisions
Material, finish and lighting selections
Renderings you can share with family
03
Both paths
Construction Plans
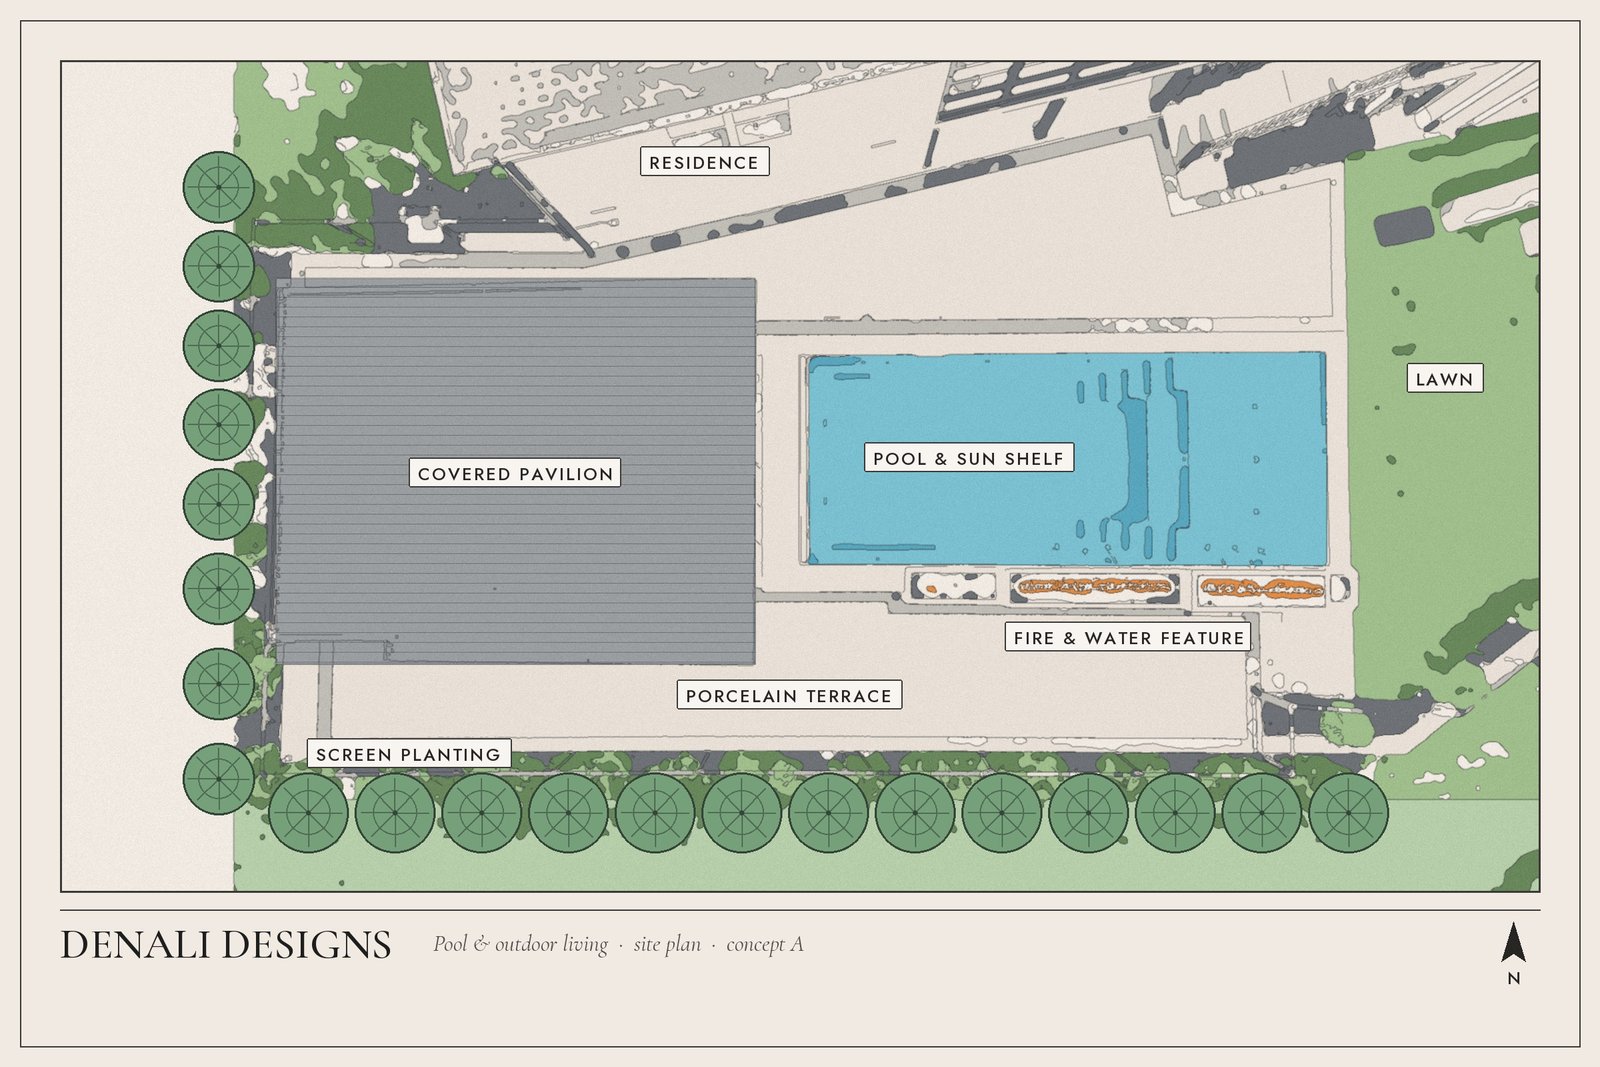
Once the design is approved, it becomes a buildable plan set: dimensioned layouts, elevations, details and specifications. These are the drawings that get priced, permitted and built, with no guesswork left for the field.
What you get
Dimensioned site plan
Elevations and construction details
Material specifications
Plans ready for pricing and permitting
04
Design + Build
Build
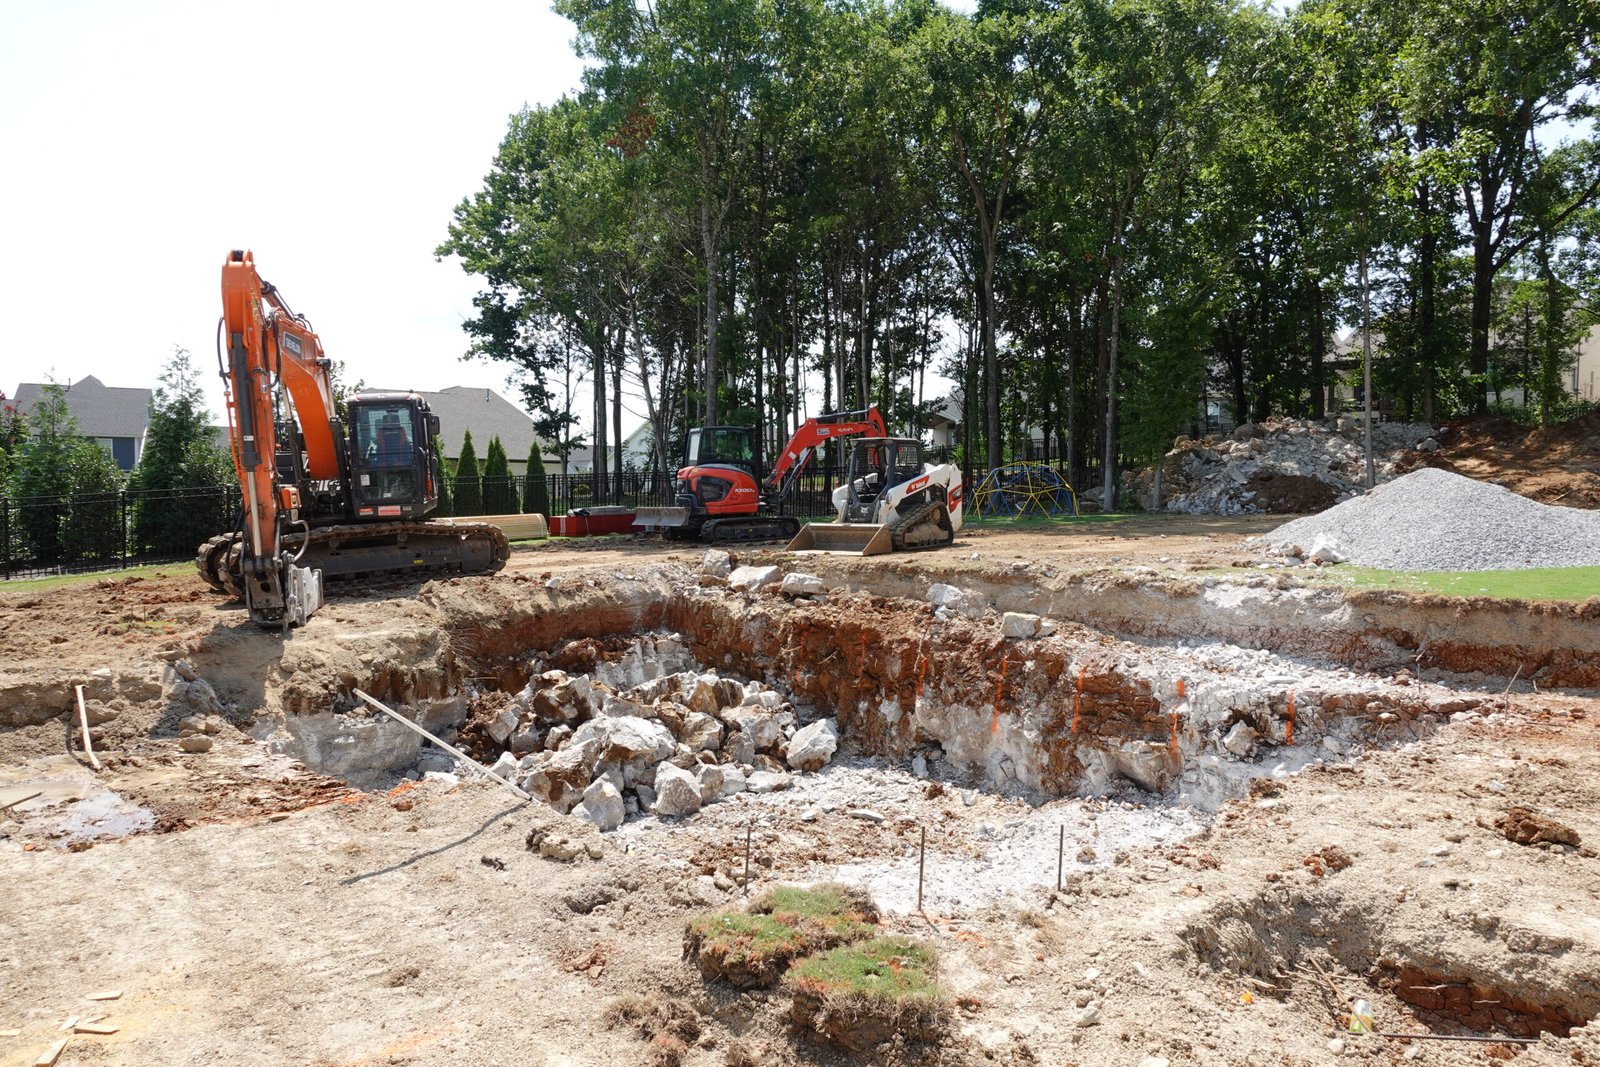
In Nashville, Brentwood, Franklin and Belle Meade, our team builds what you approved: excavation, the pool, masonry, hardscape, lighting and finishing. Will is on site through every phase, so the details in the drawings make it into the ground.
What you get
One team, start to finish
One point of contact the whole way
Regular progress updates
Quality checks at every stage
05
Design + Build
Walkthrough & First Swim
We walk the finished space with you, show you how everything works and hand it over ready to use. Then it’s time for the first swim.
What you get
A final walkthrough together
Equipment and care orientation
Warranty details reviewed with you
A backyard that matches the design
Two ways forward
Same design process. Your choice of builder.
Design Only works anywhere in the country. Design + Build is for homeowners in the Nashville area who want one team from start to finish.
Every property is different, so we don’t post fixed timelines. Scope, permits, weather and material lead times all play a part. You’ll get a realistic schedule during discovery, before anything is built.
We build in Nashville, Brentwood, Franklin and Belle Meade. Our Design Only service works for homeowners anywhere in the country: we design remotely and your local builder uses our plans.
Every project is priced from its design. Design + Build projects typically start around $200,000, and Design Only is quoted to the size of the project. Your first consultation is free, and you’ll get a starting budget range before any design work begins.
As early as you can. Design comes first, so starting in fall or winter puts you in line to build when the weather turns. If you’re building a new home, bring us in before the plans are final.
Step one
It starts with a conversation.
Tell us about your backyard and how you want to use it. We’ll take it from there.