Pools, pavilions, outdoor kitchens and everything around them, across Nashville and Middle Tennessee. Every project here started as a 3D design and was built by our team.
Tap any project to jump to it. Click a photo to see it full size.
01
Nolensville · Design + Build
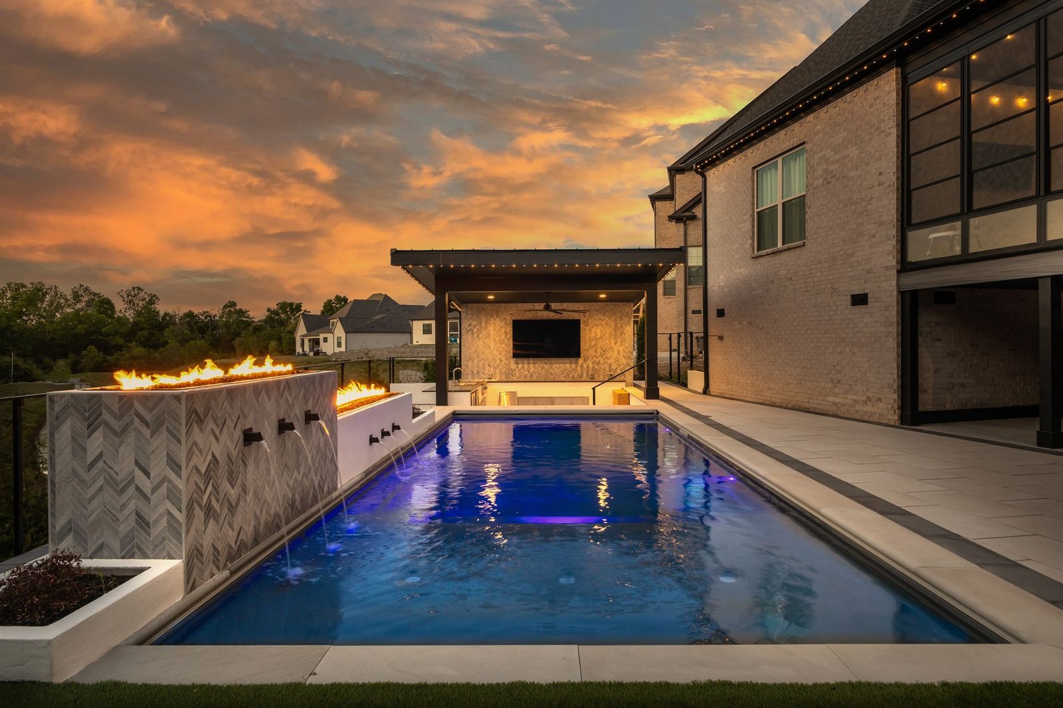
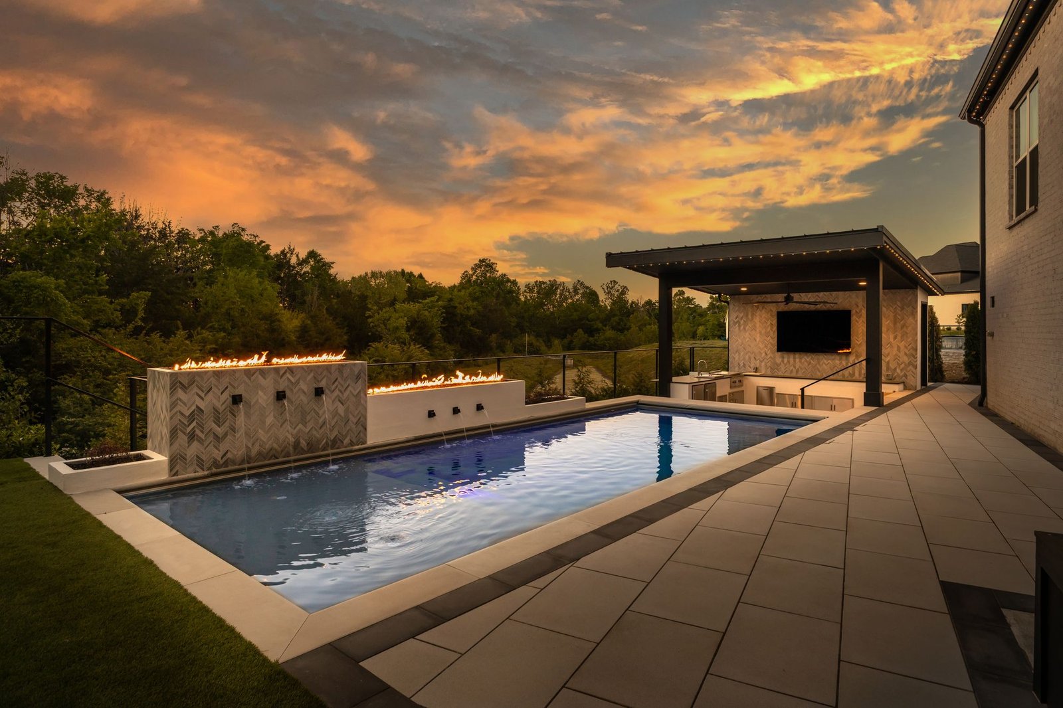
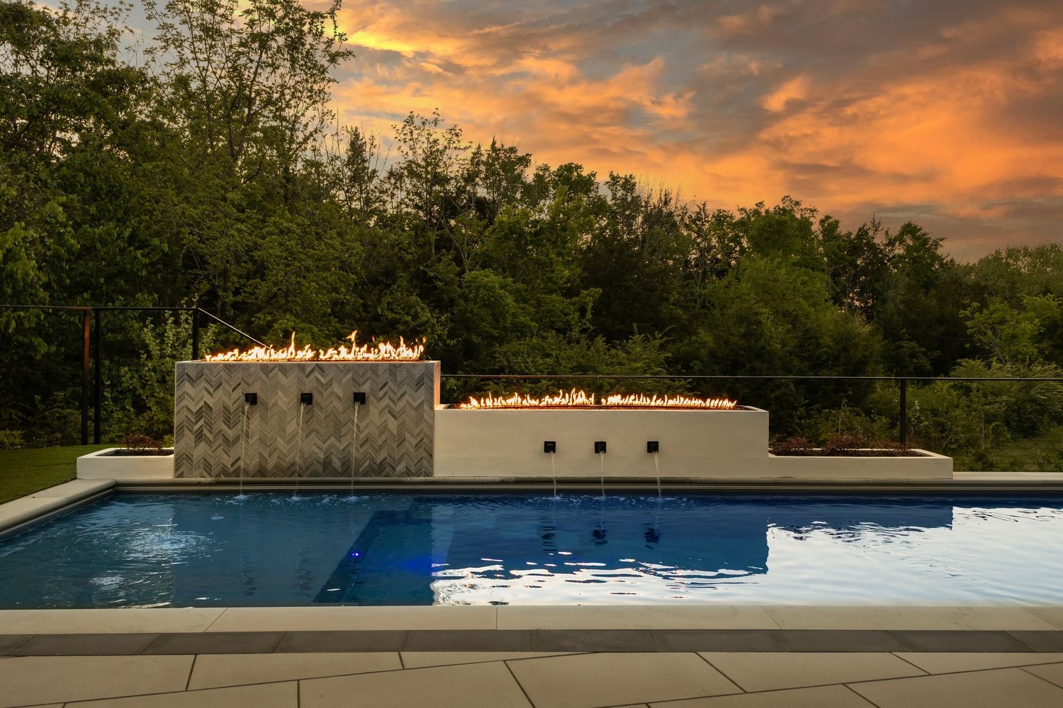
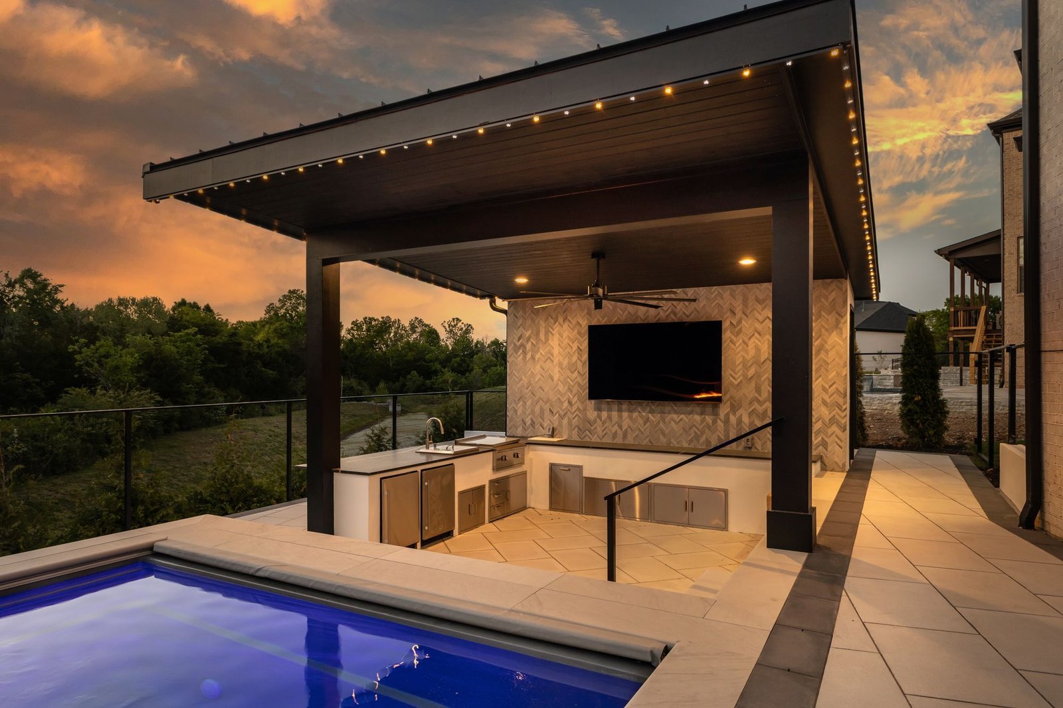
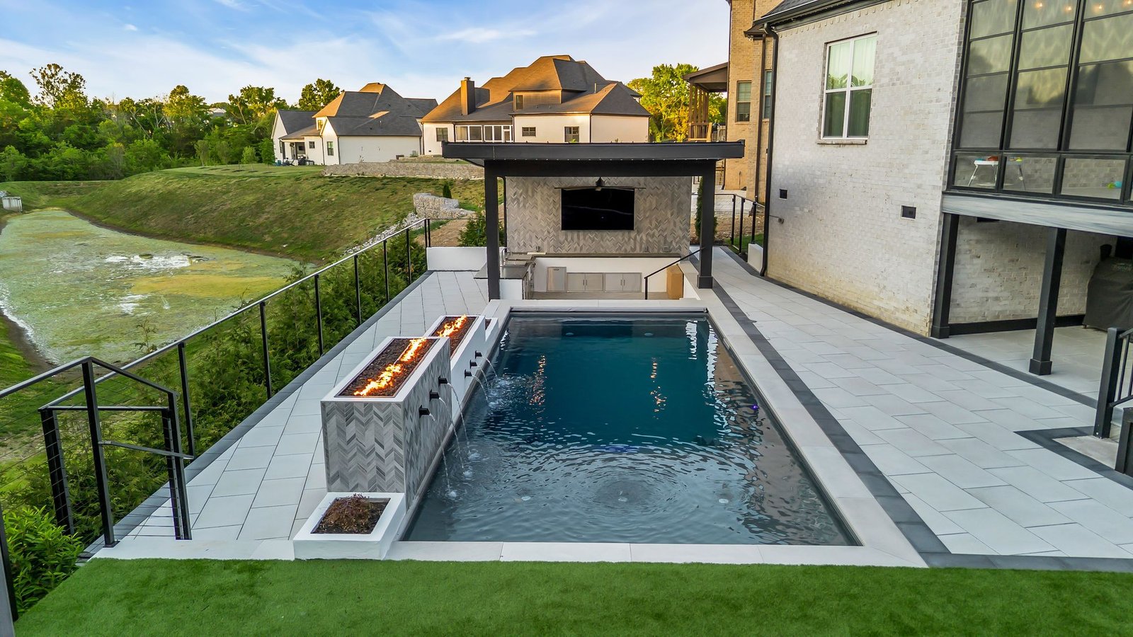
Fire & Water
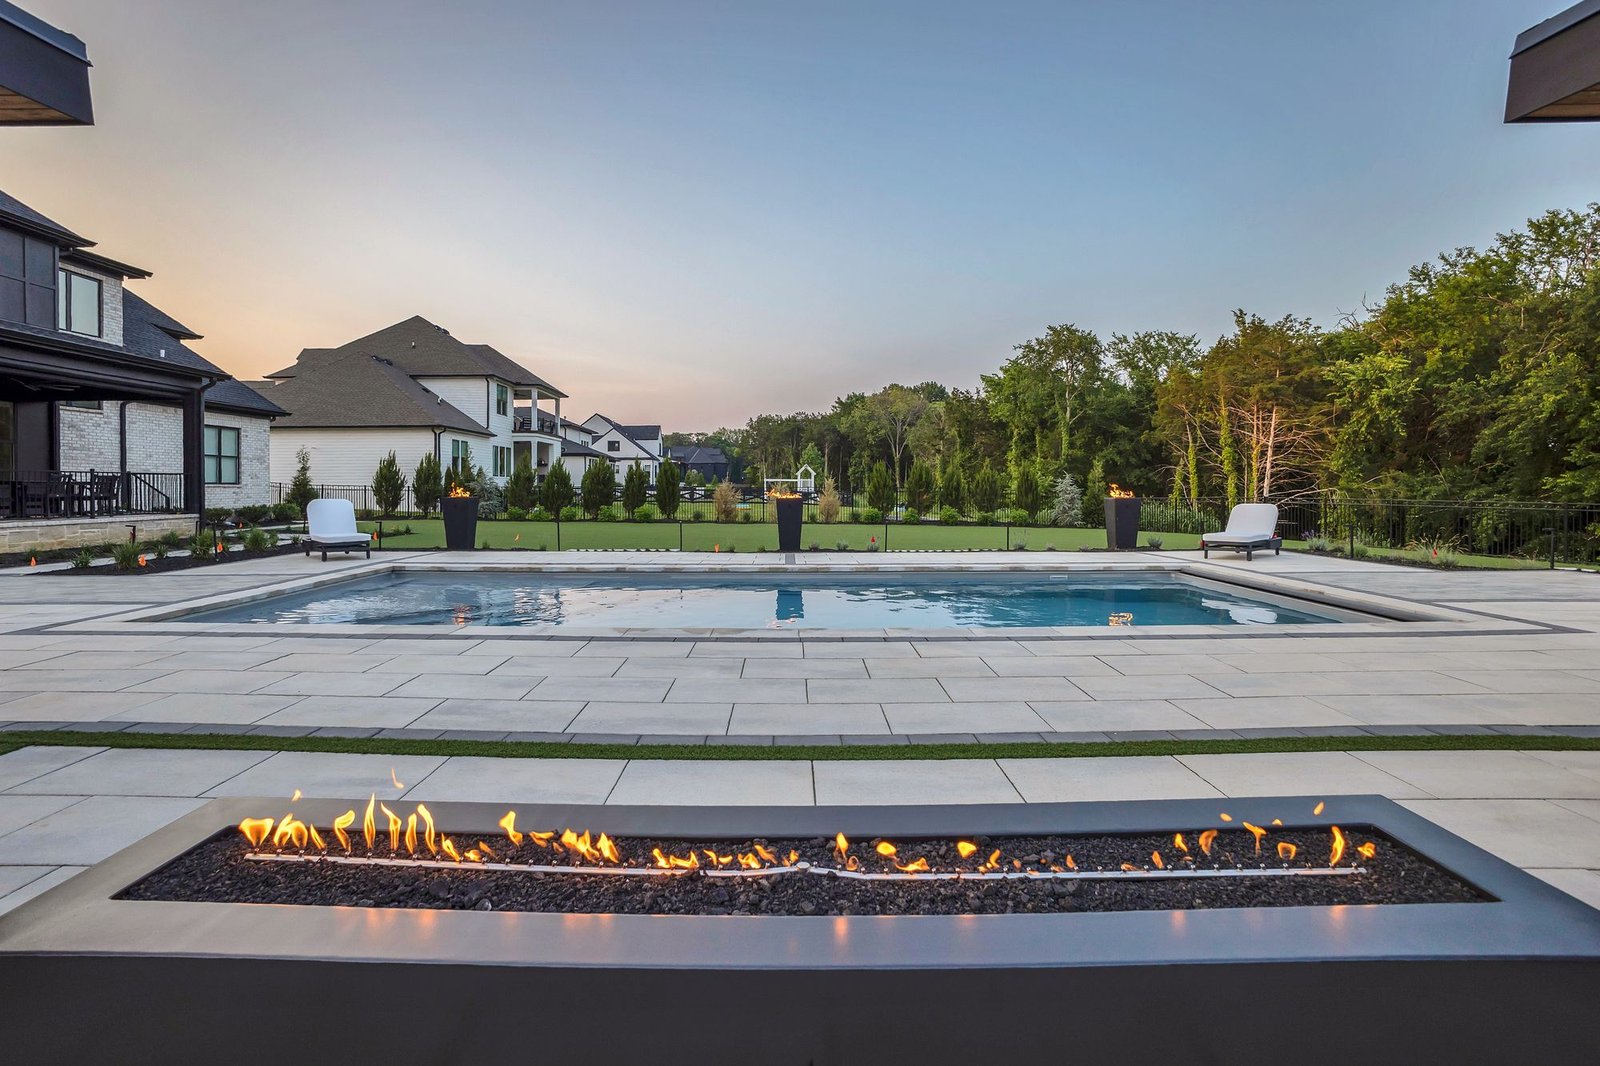
A long, clean-lined pool framed by a herringbone fire and water wall, with a covered pavilion and outdoor kitchen at the far end. Built to be at its best at sunset, when the fire, water and lighting all come on together.
Custom poolFire & water wallPavilionOutdoor kitchenPorcelain paversLighting
02
Nashville · Design + Build
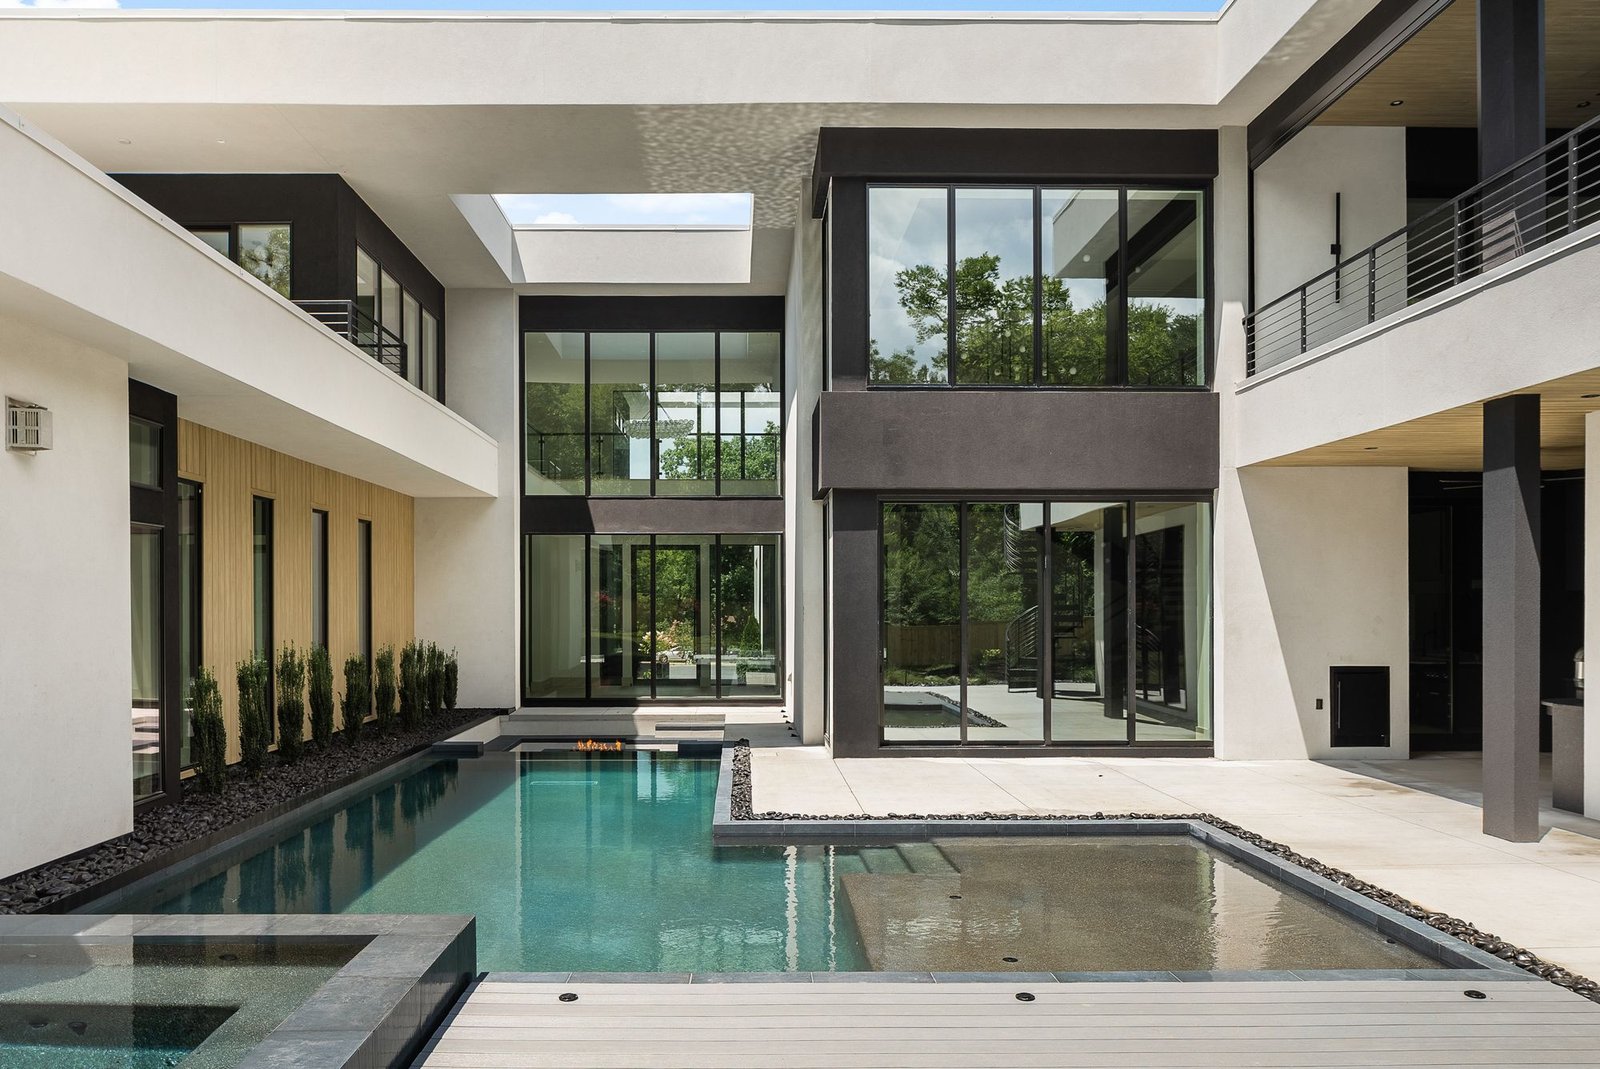
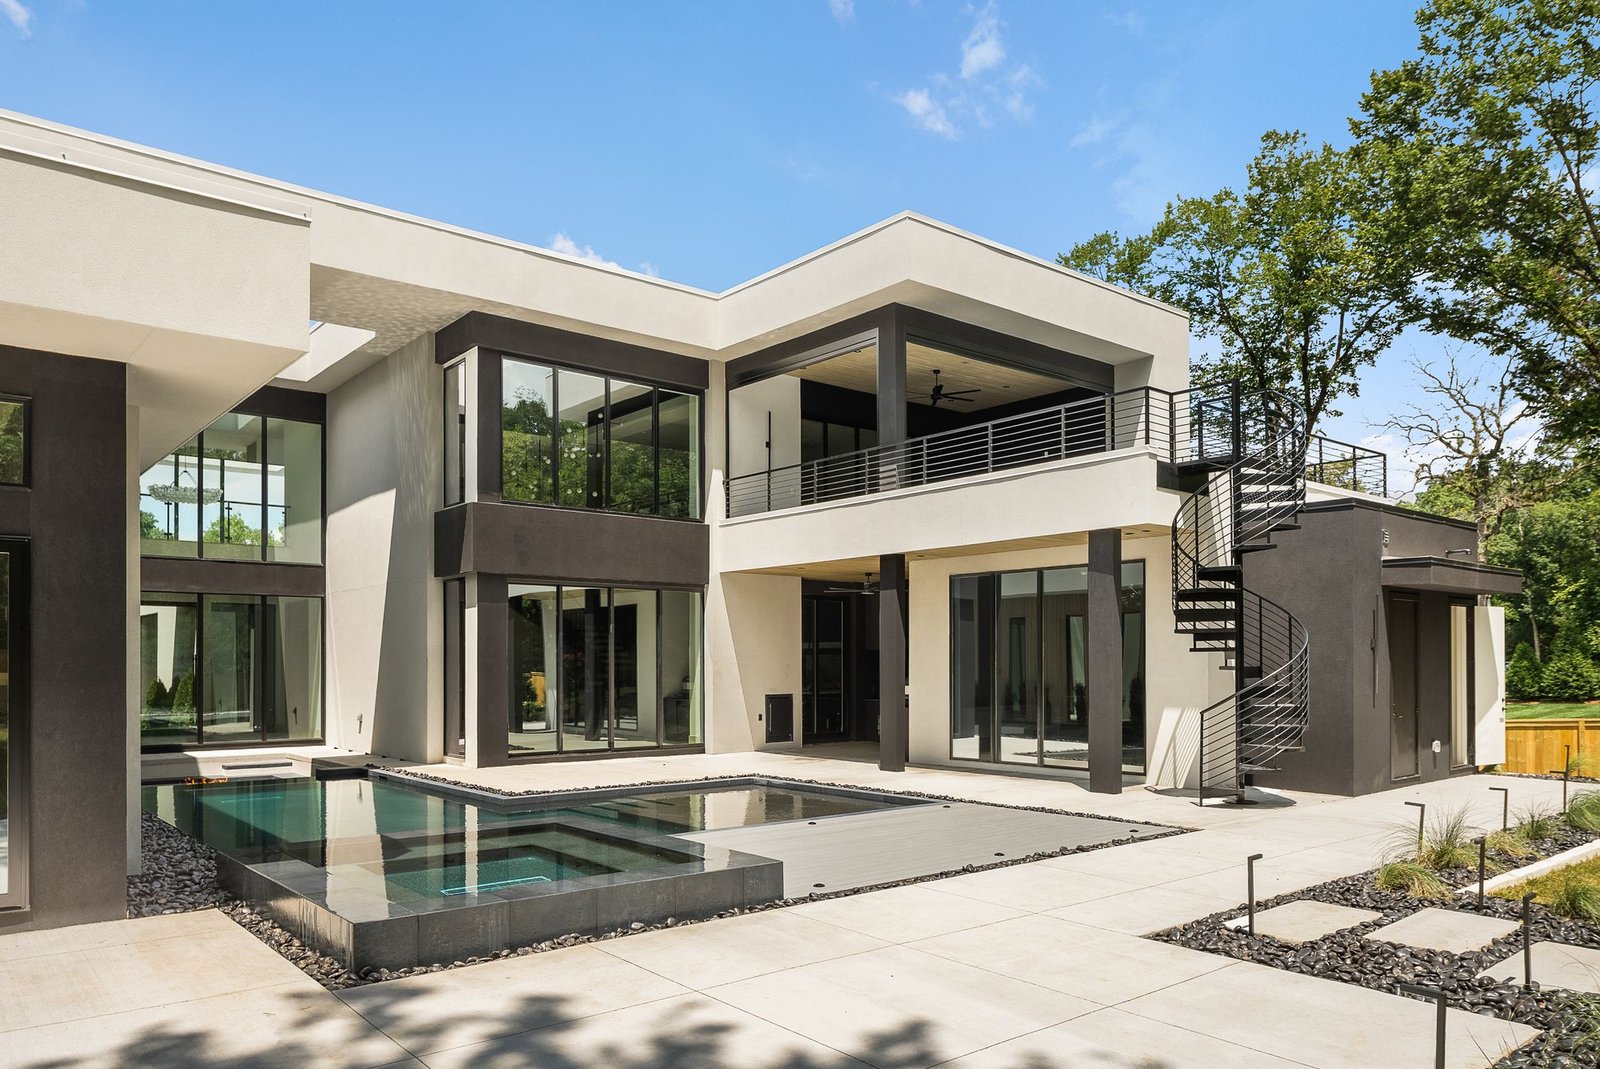
Modern Courtyard
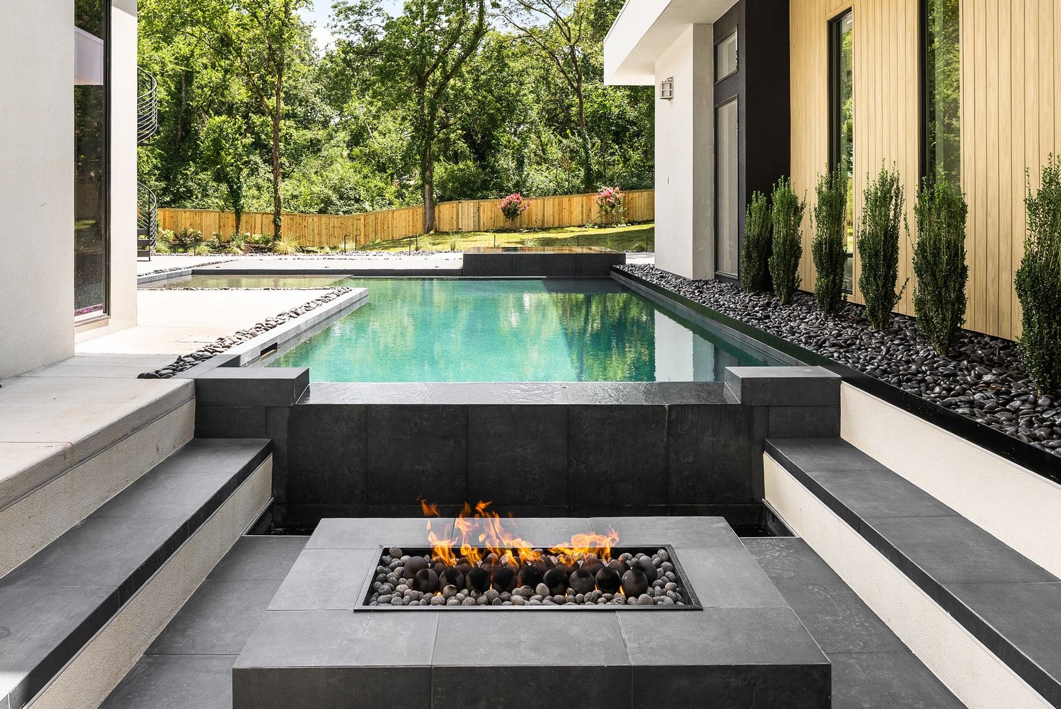
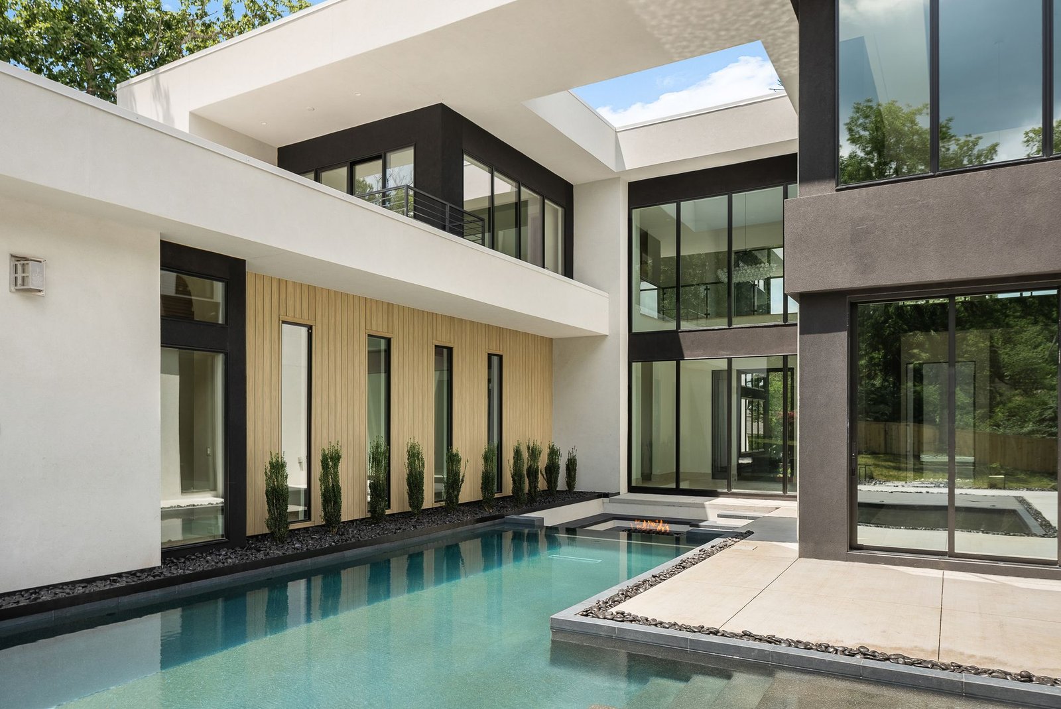
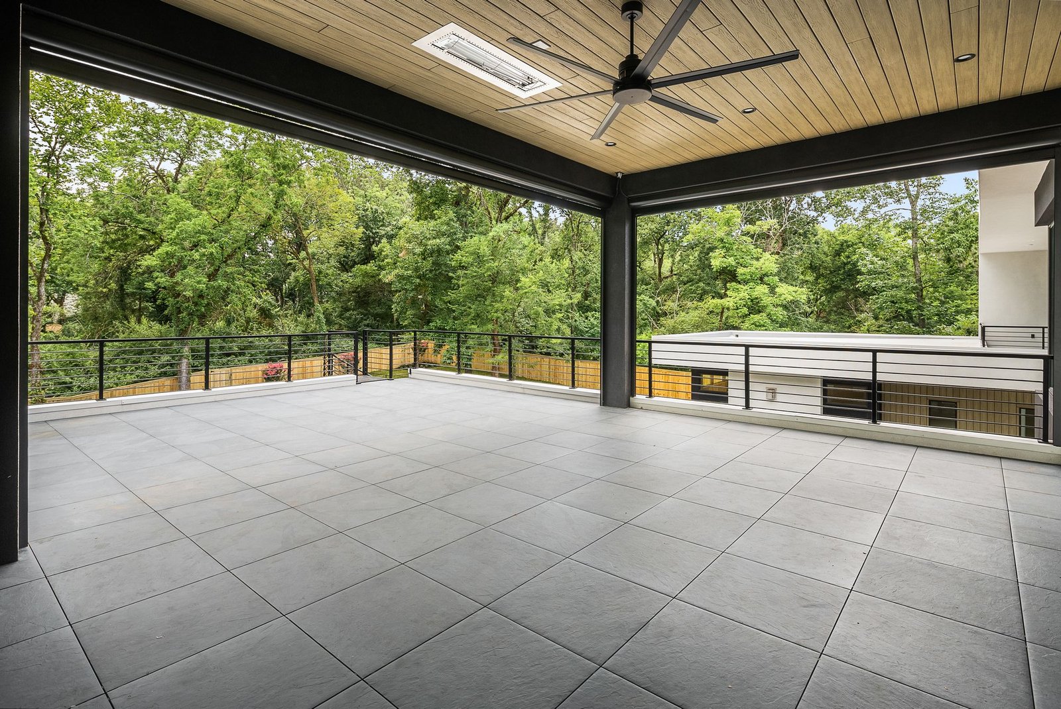
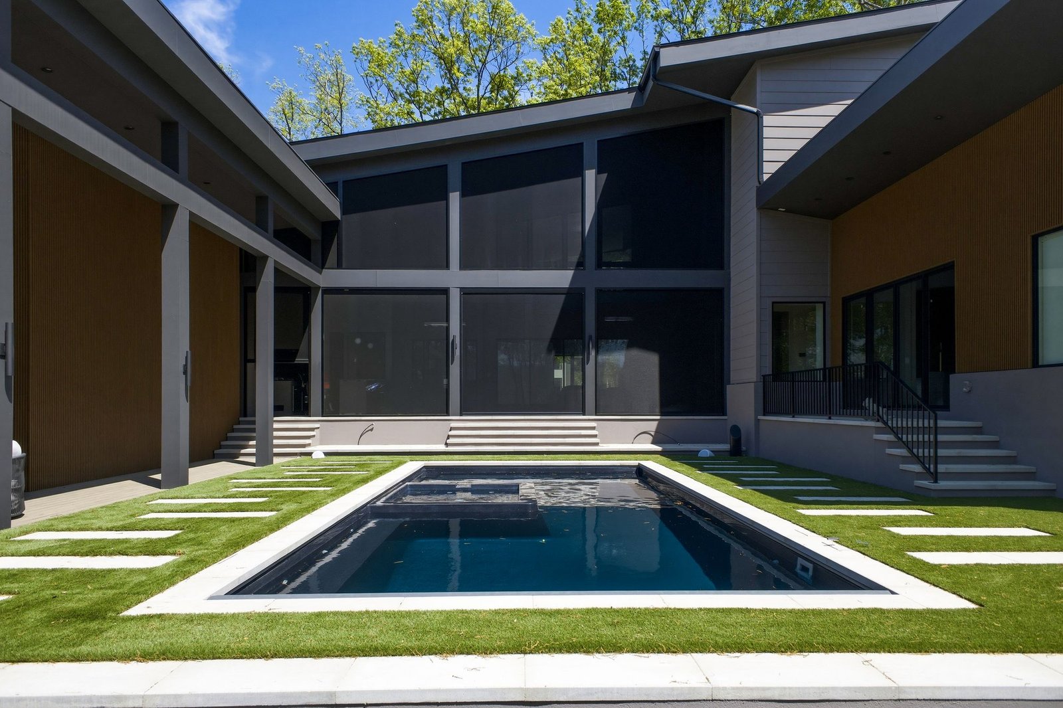
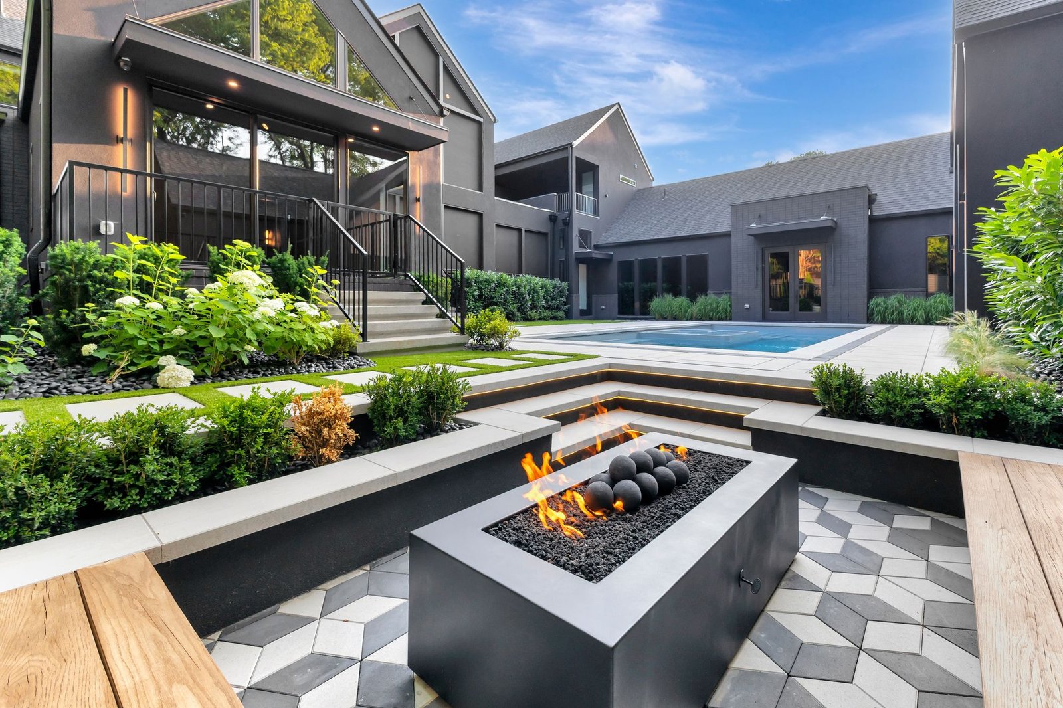
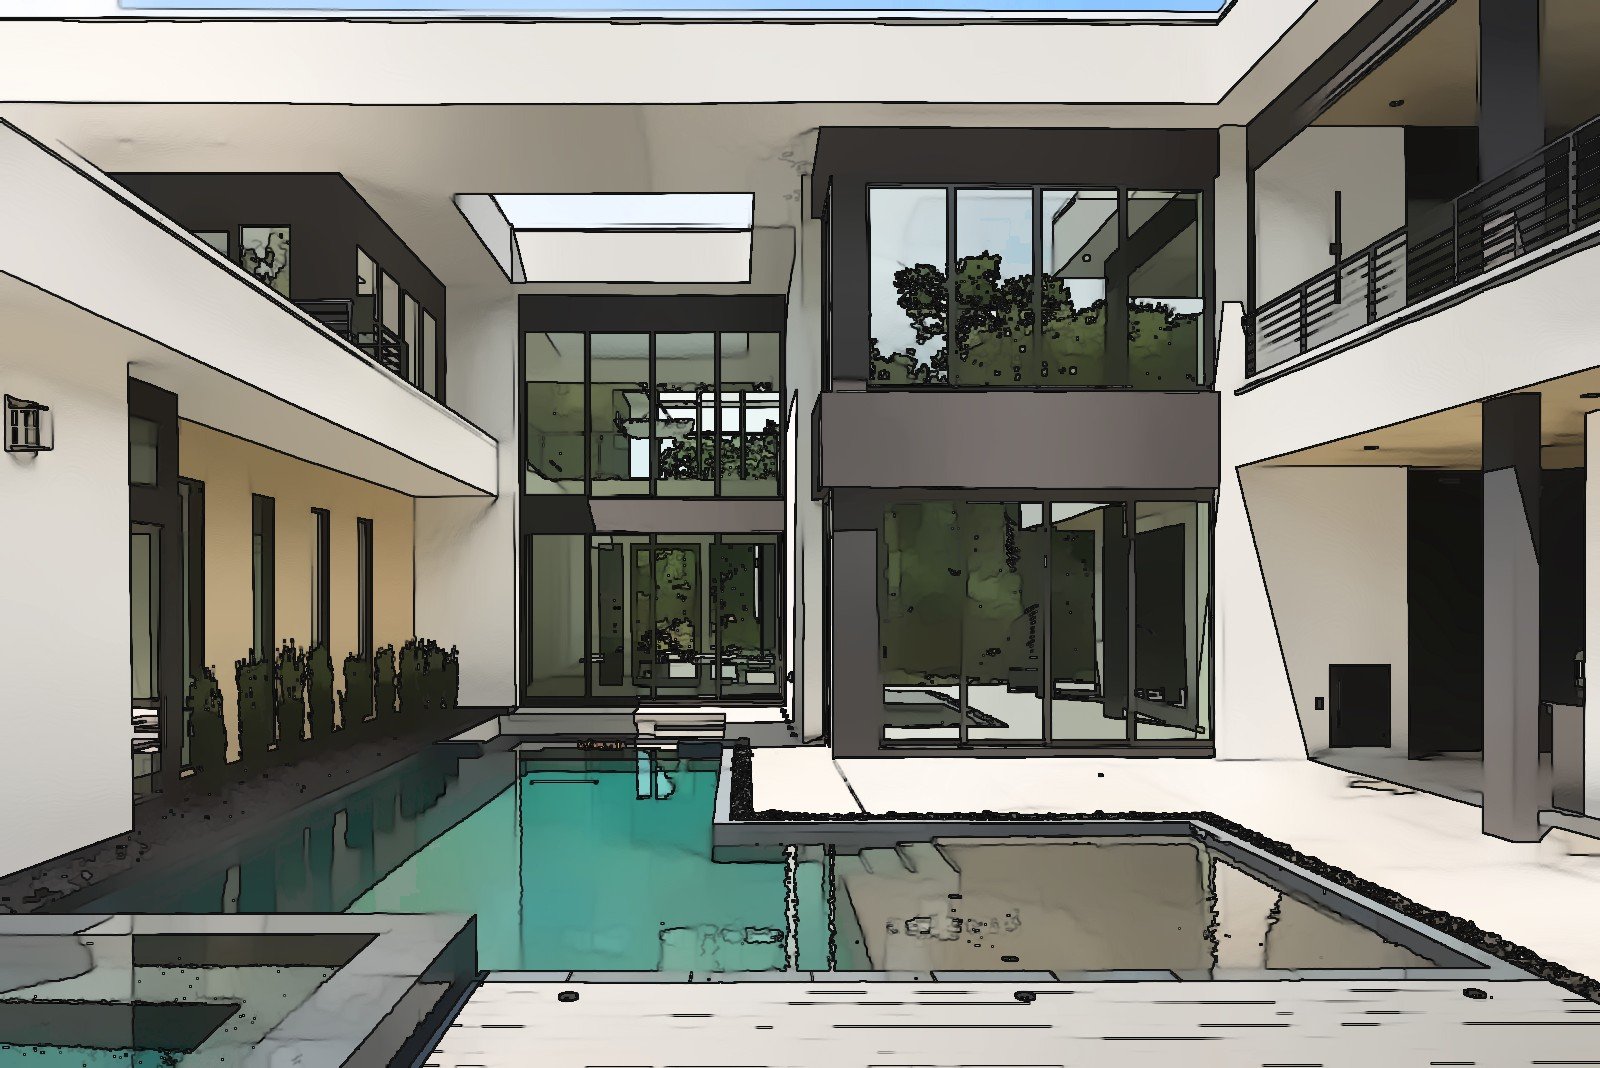
A courtyard pool set between the wings of a modern home, with a raised spa, a sunken fire lounge and a covered terrace. Every line follows the architecture, so the pool feels like part of the house.
Courtyard poolSpaSunken fire loungeCovered terraceConcrete decking
03
Green Hills · Design + Build
Pool House & Golf Studio
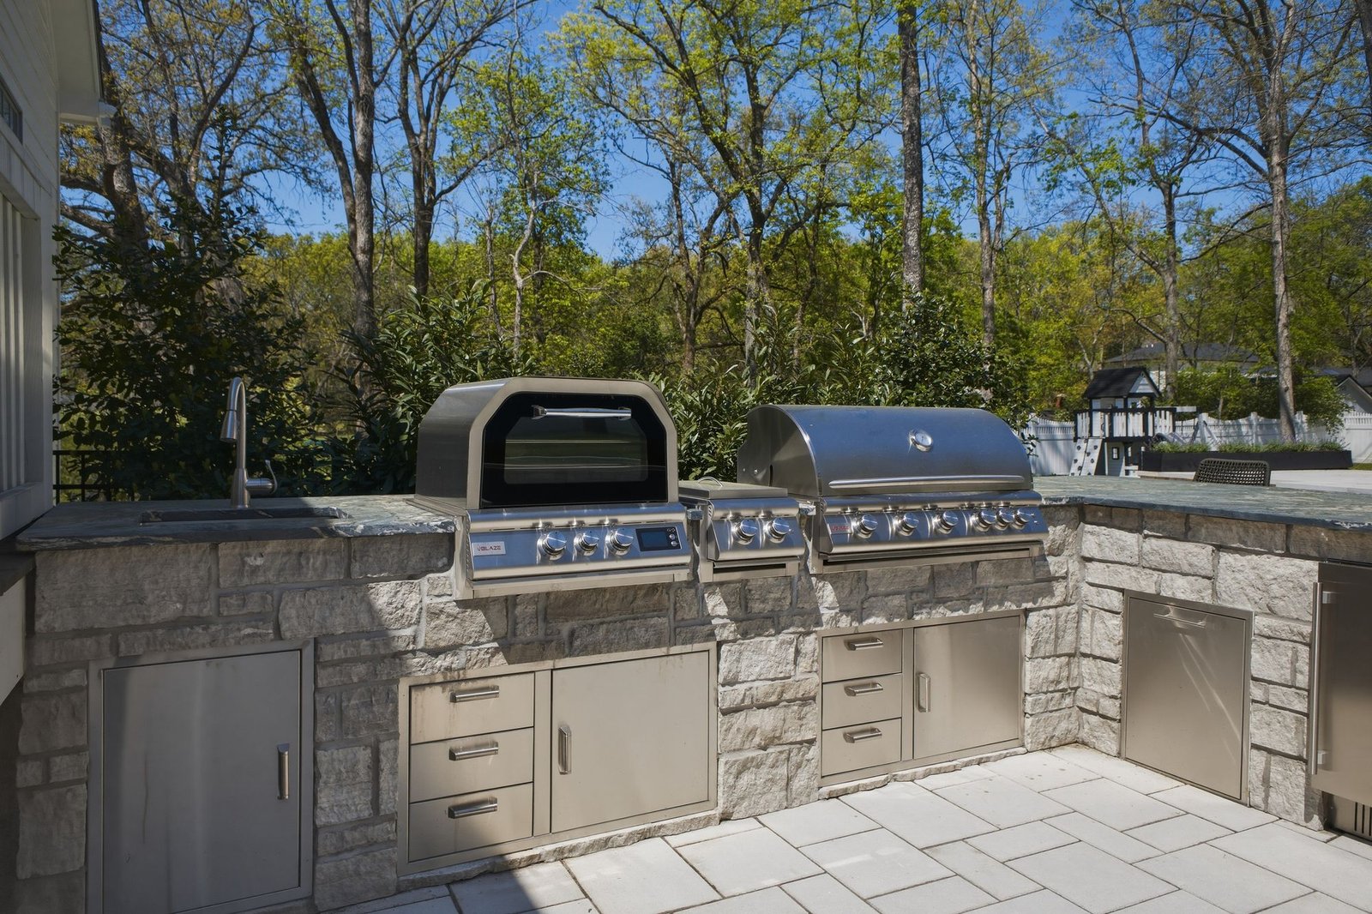
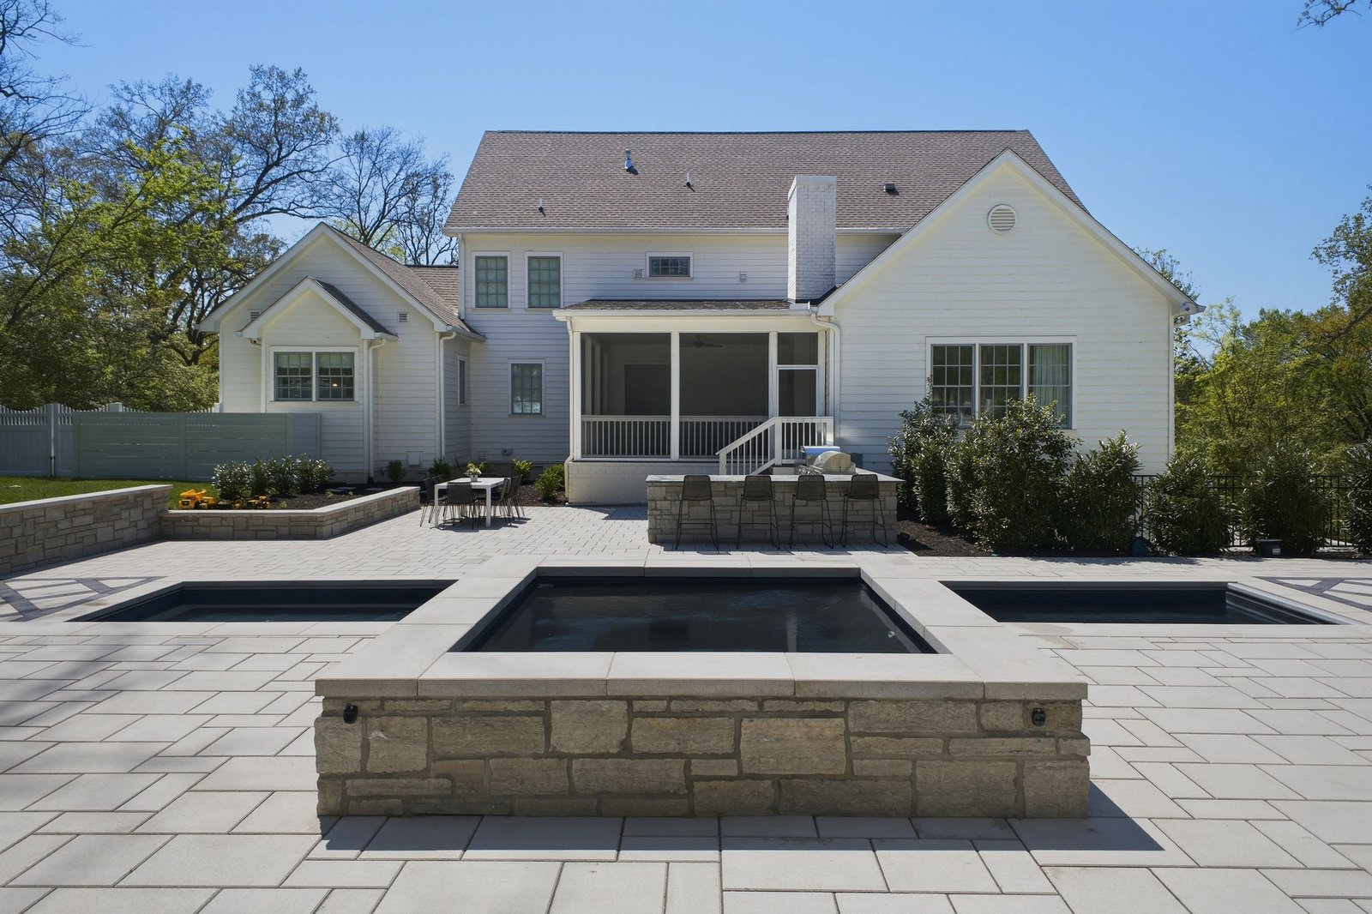
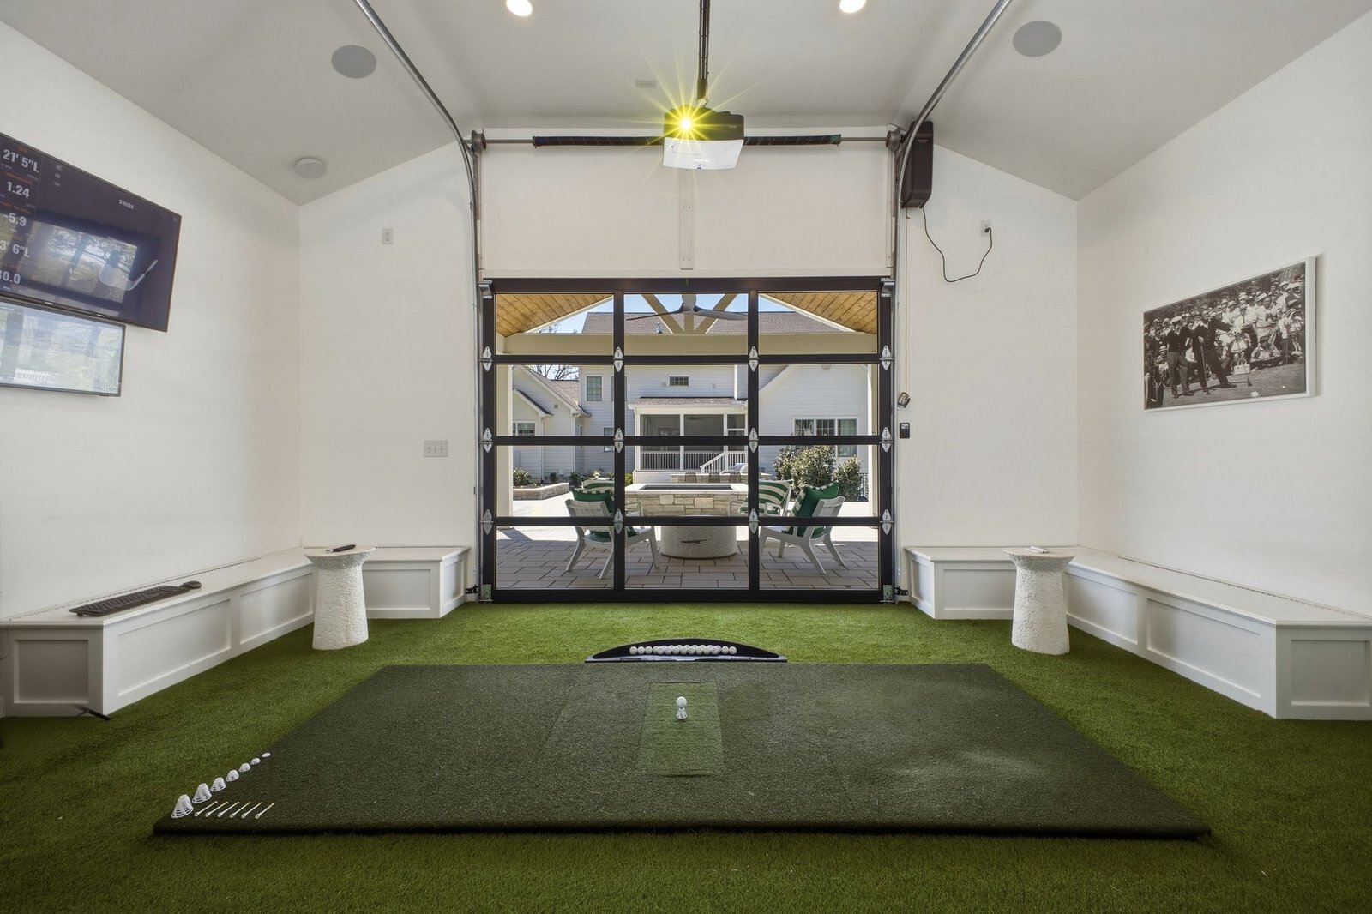
A full backyard: pool, raised spa, outdoor kitchen and a vaulted pool house with a golf simulator inside. Designed for family afternoons and late nights with friends.
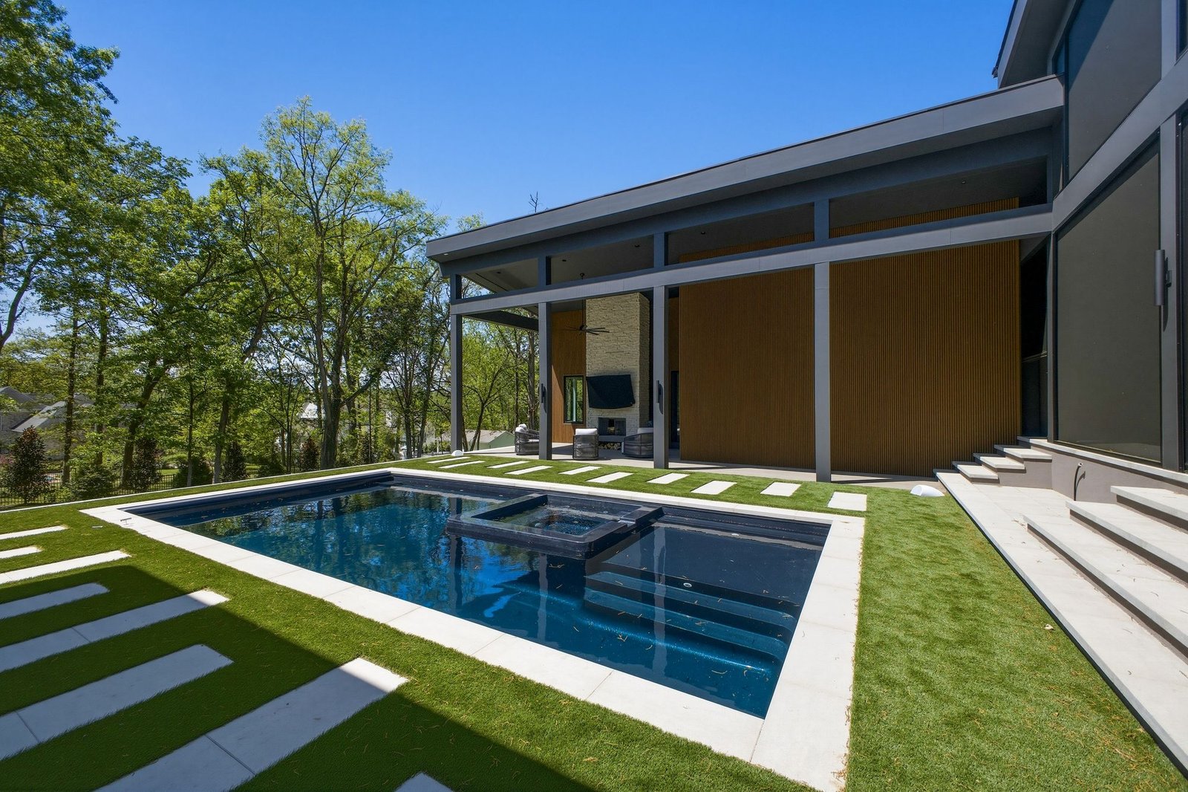
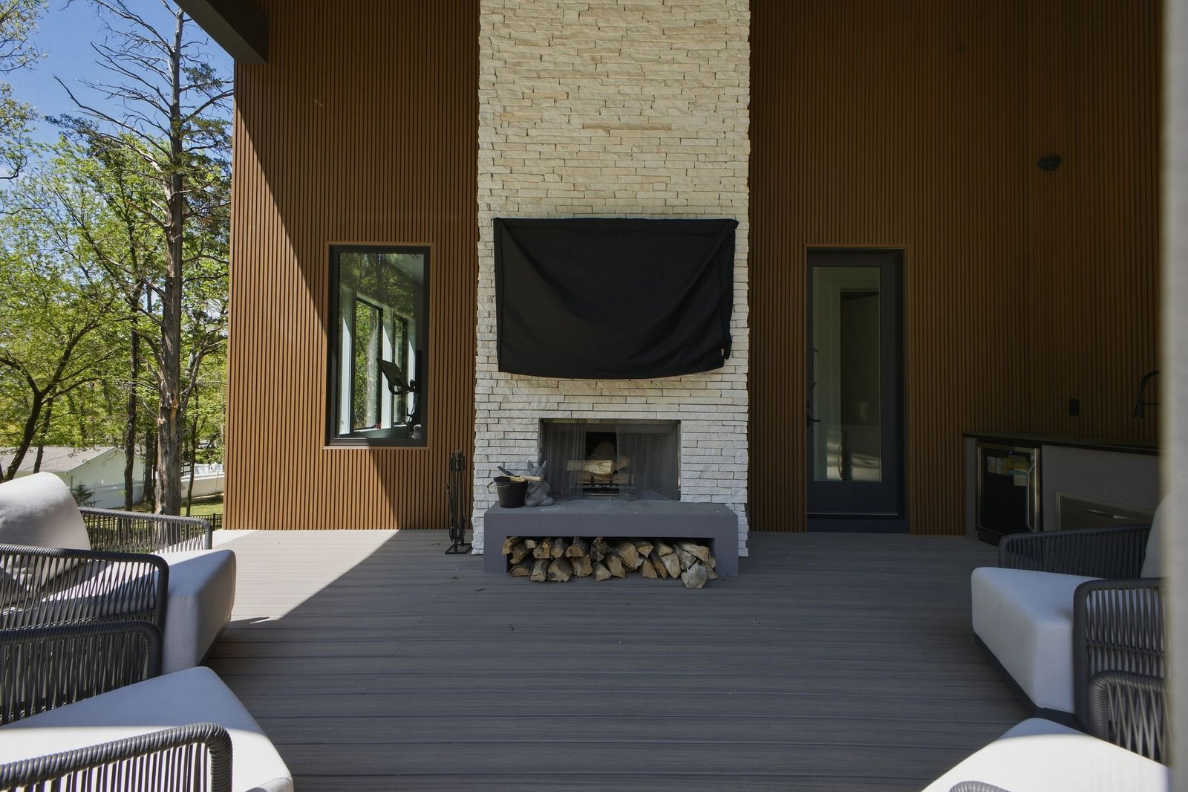
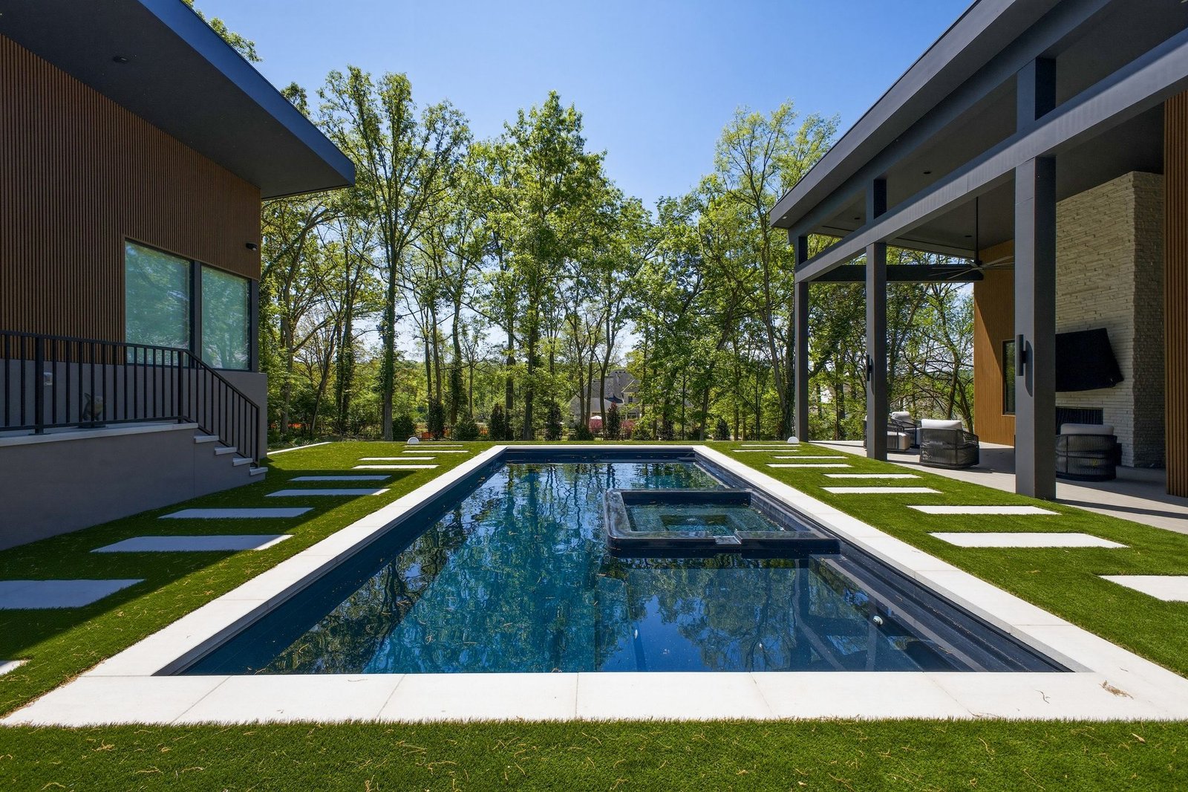
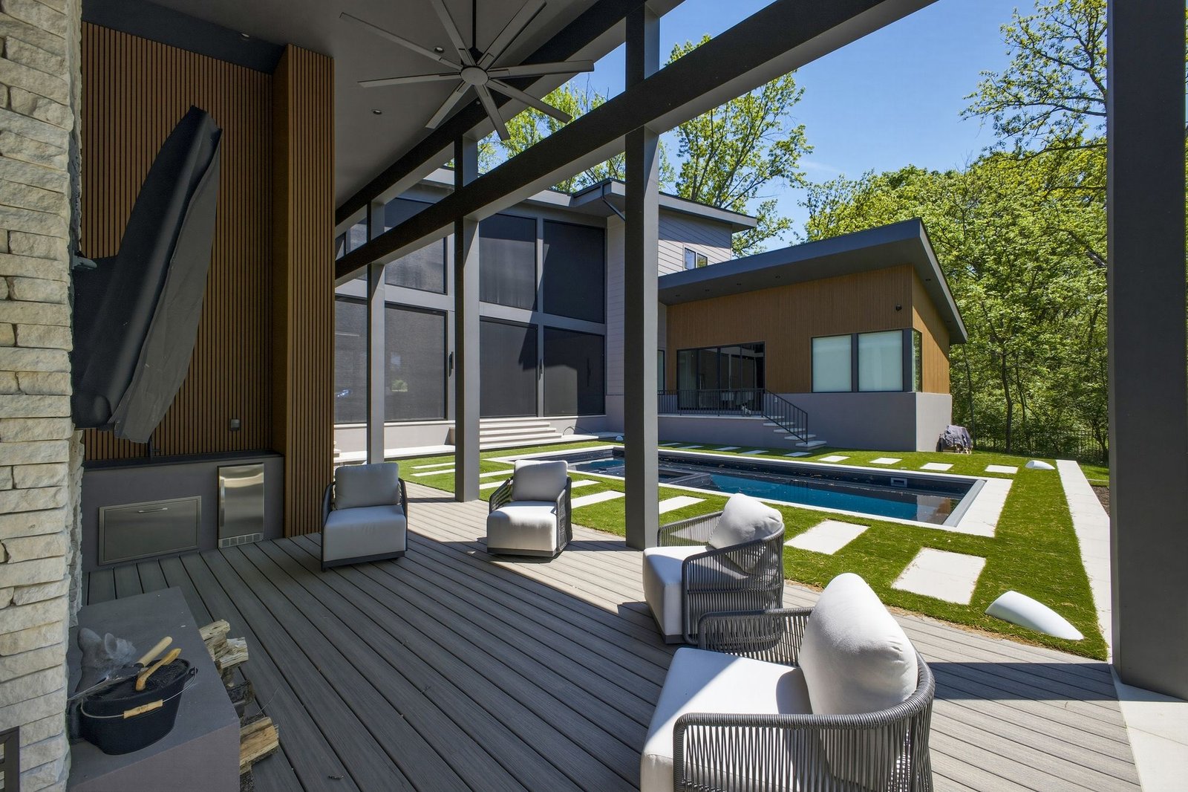
A geometric pool and spa set into turf and stepping pavers, wrapped by a covered lounge with a stone fireplace and outdoor bar. Simple materials, sharp lines, and the woods as the backdrop.
Pool with spaTurf & stepping paversCovered loungeFireplaceOutdoor bar
05
Nolensville · Design + Build
Court, Green & Pool
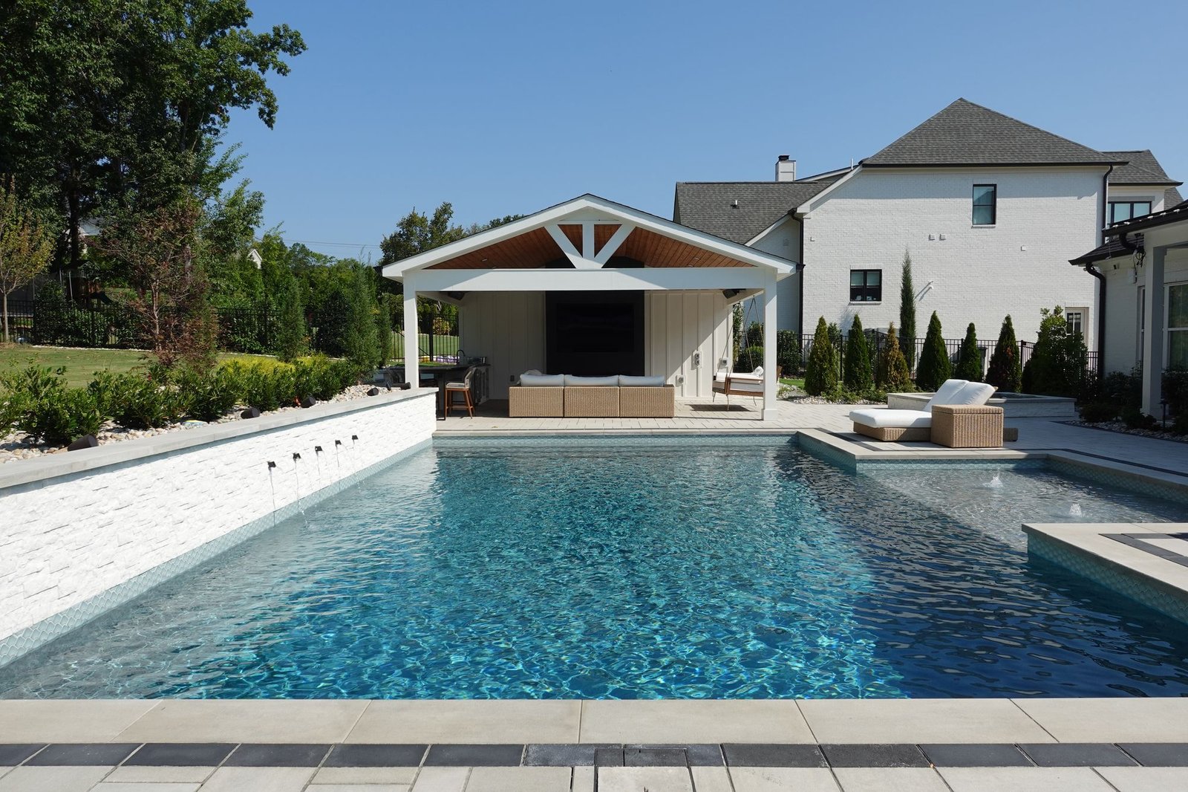
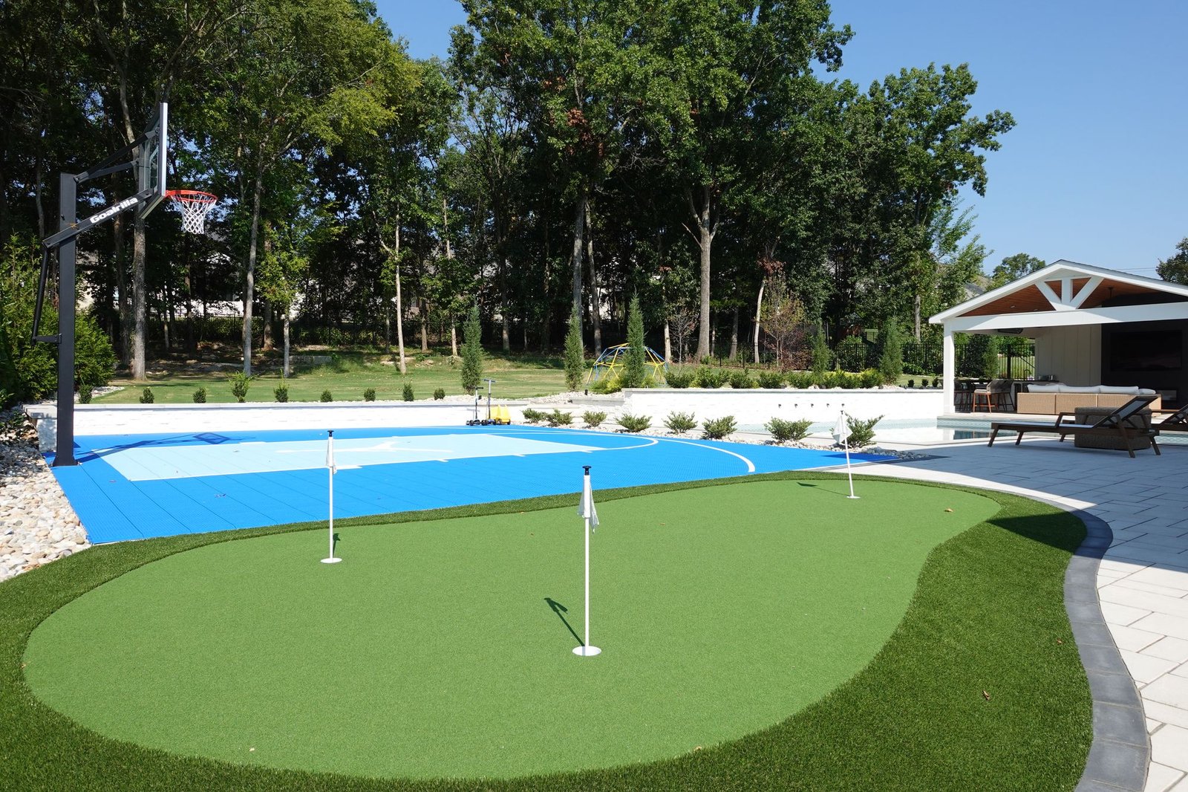
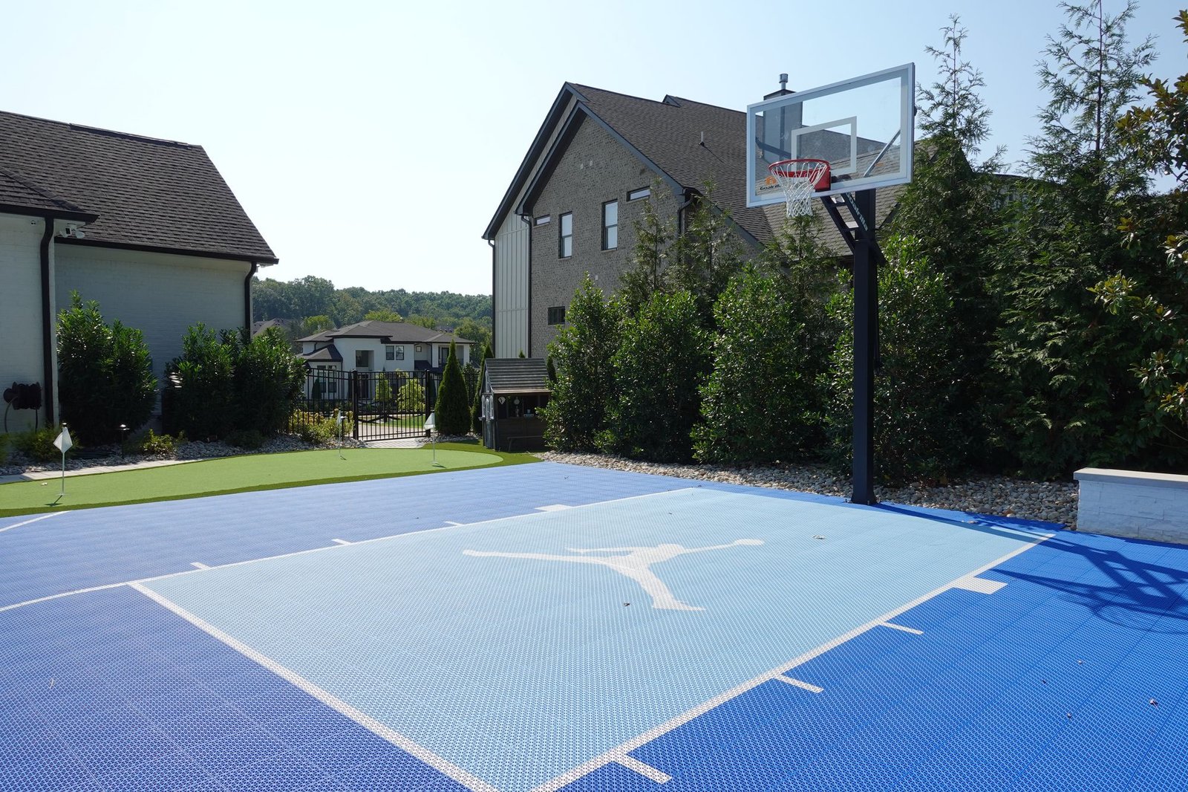
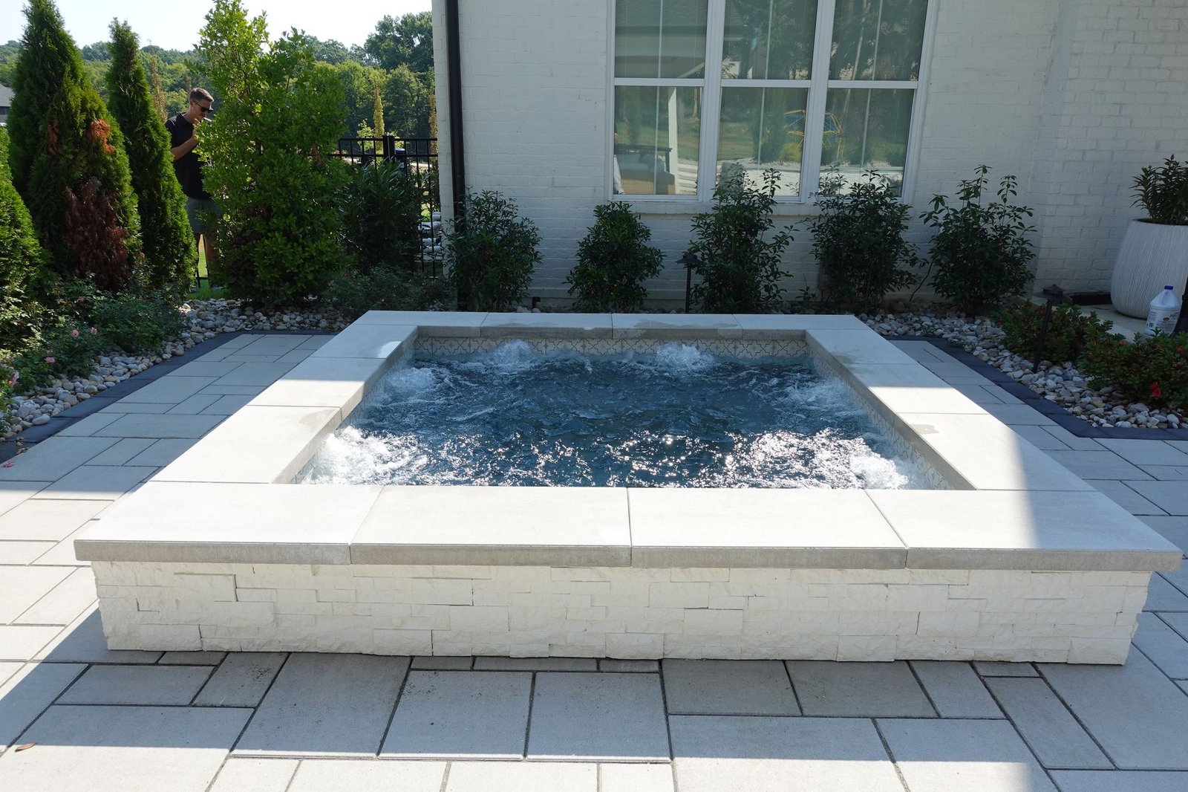
A backyard built for everyone: a pool with a raised spa and sheer descents, a full sport court, a putting green and a covered pavilion with a fireplace for the evenings.
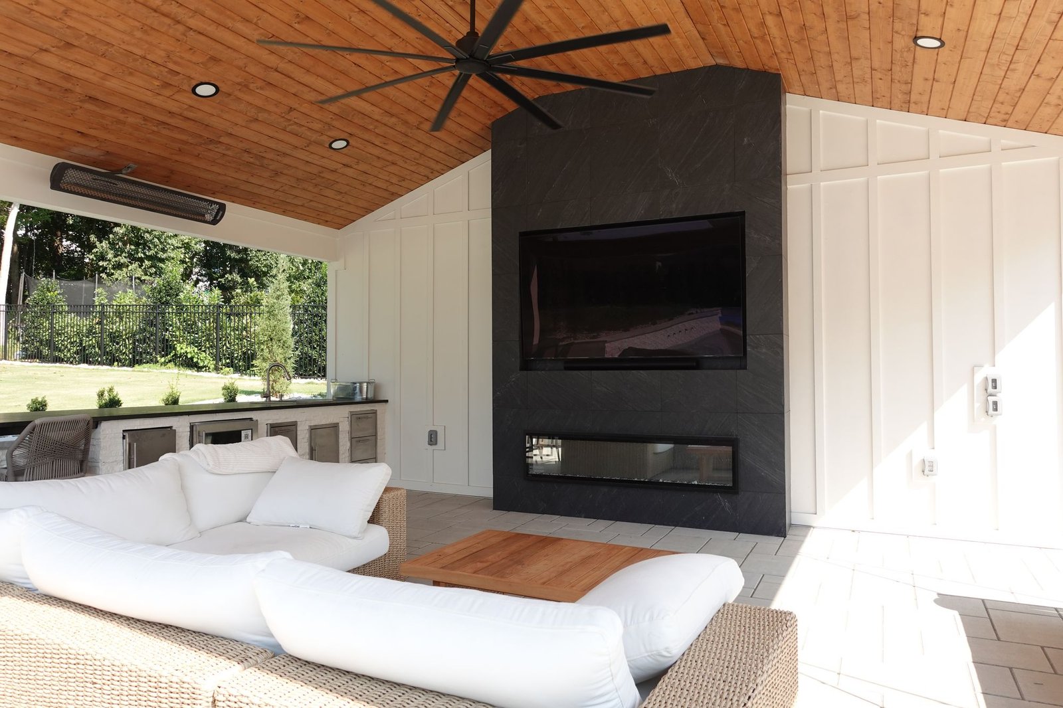
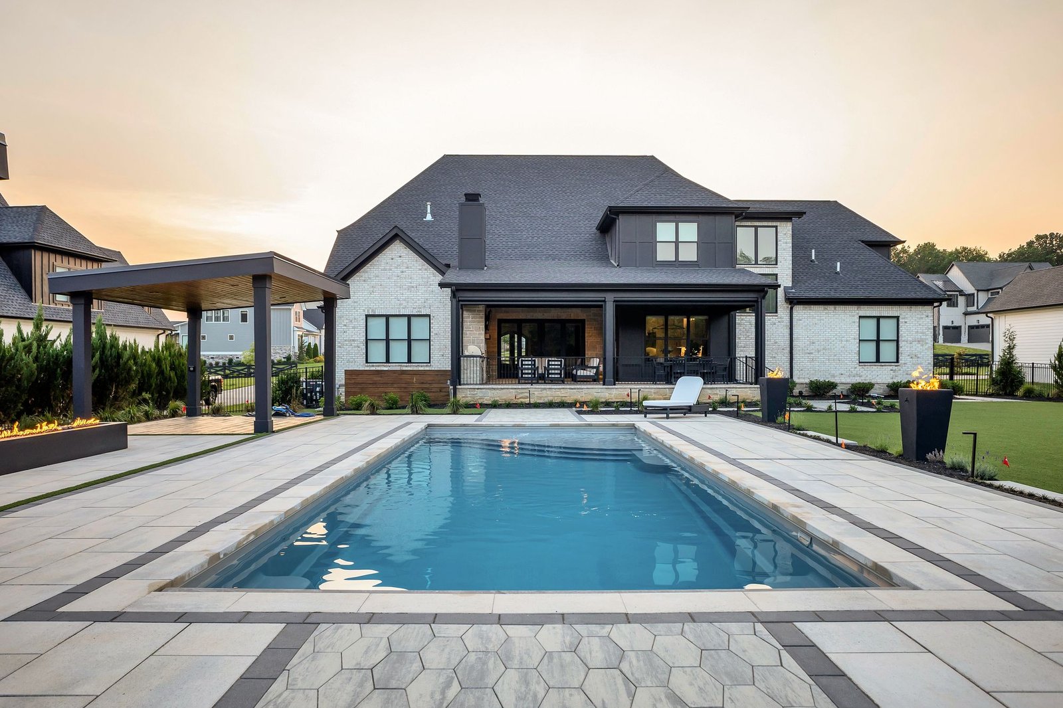
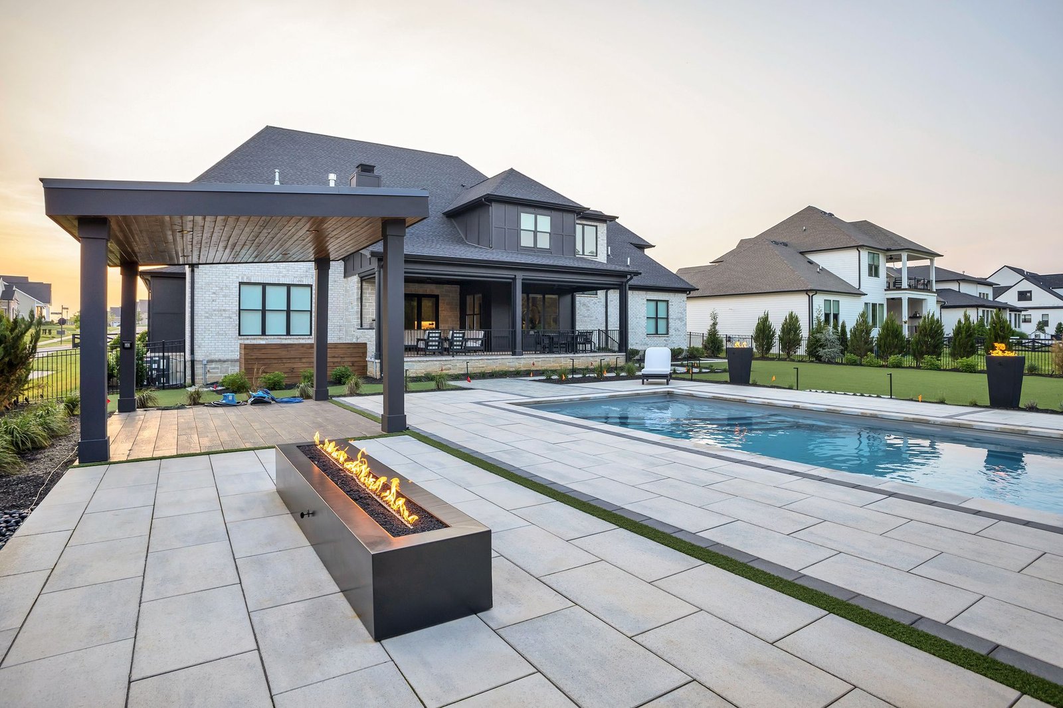
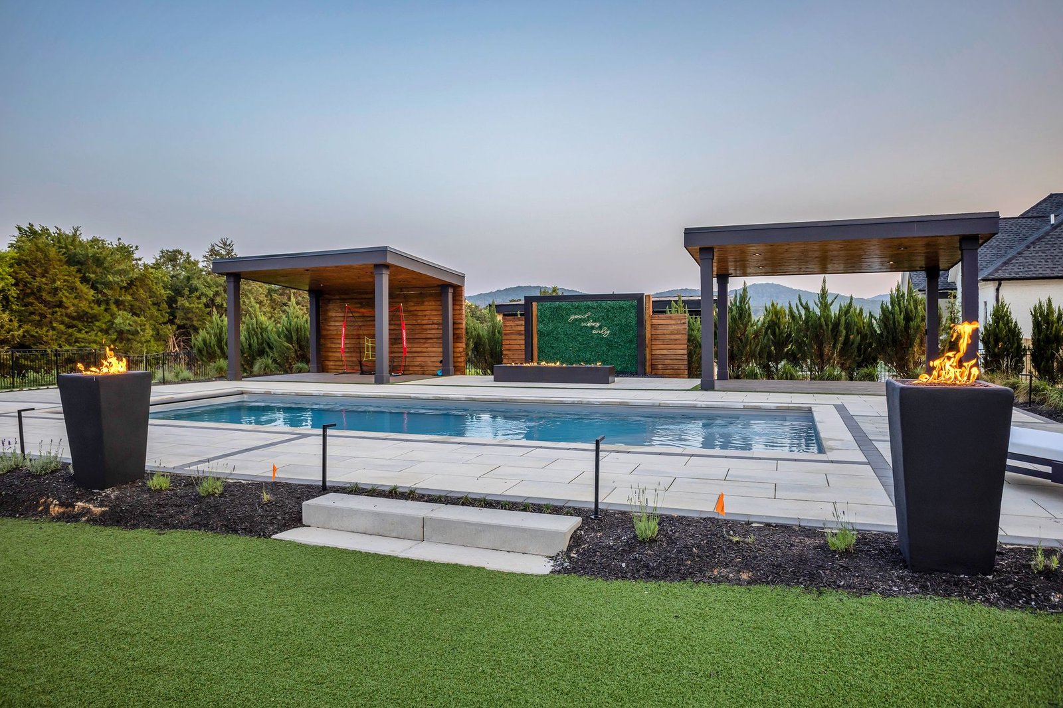
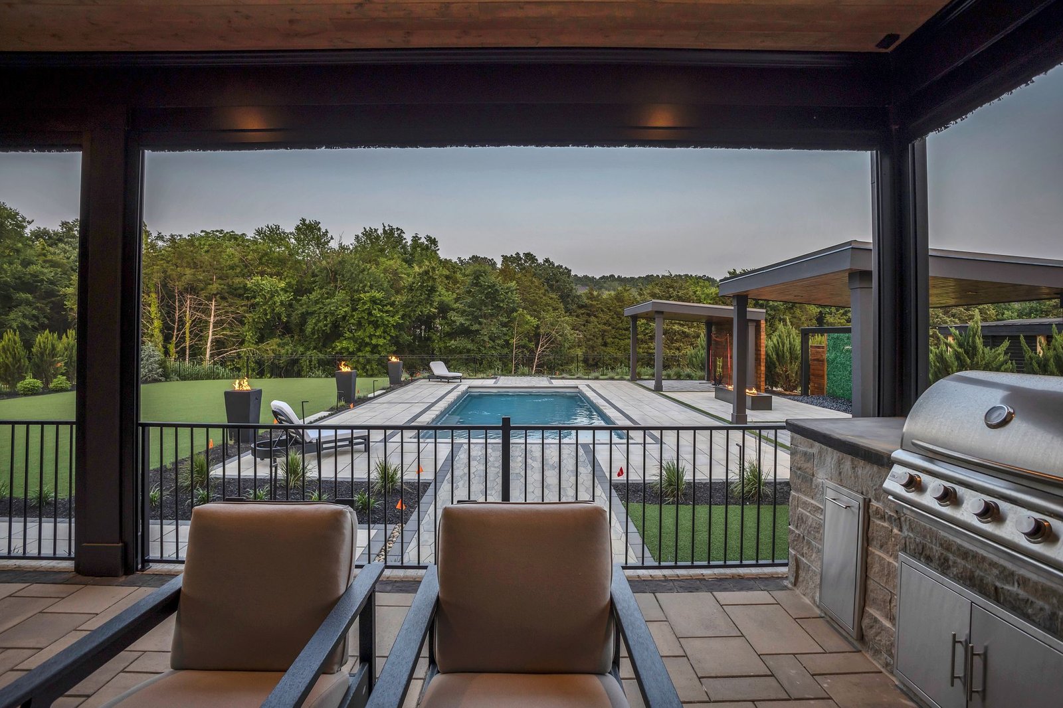
A pool flanked by two modern pavilions, with linear fire tables, fire bowls and a living-wall water feature. A covered porch and outdoor kitchen look out over the whole space.
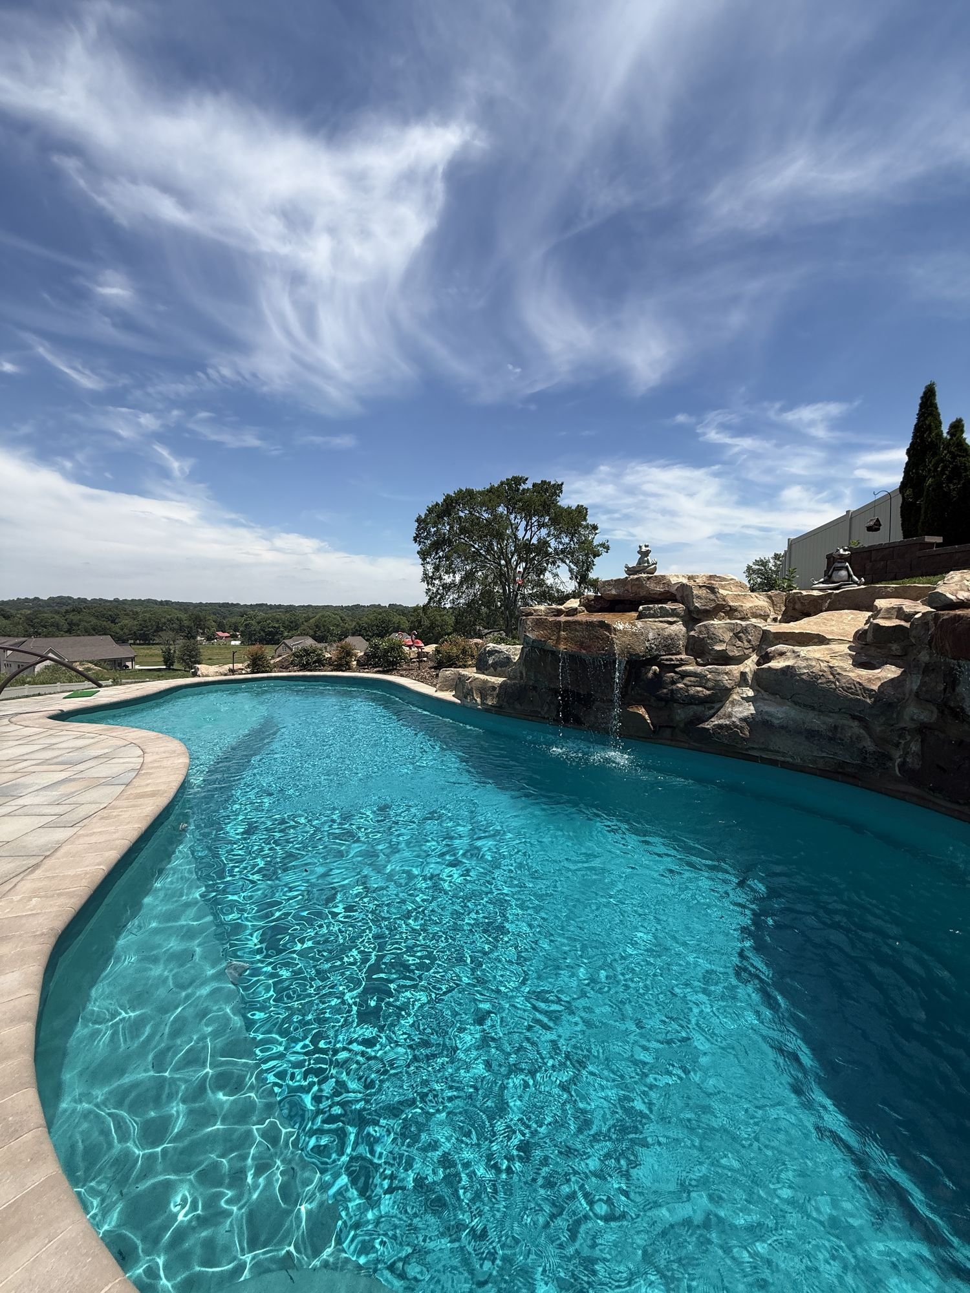
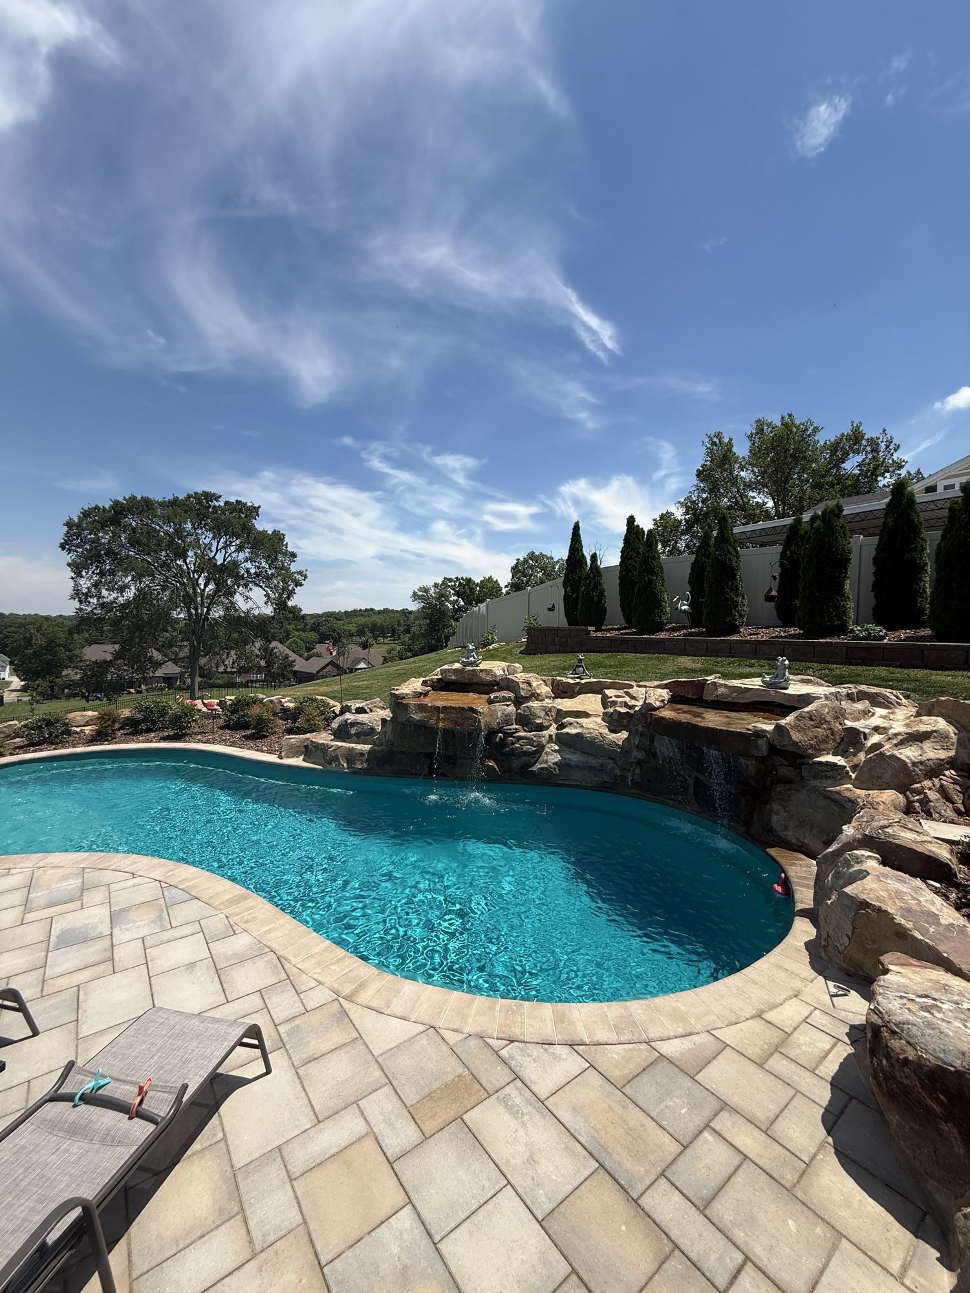
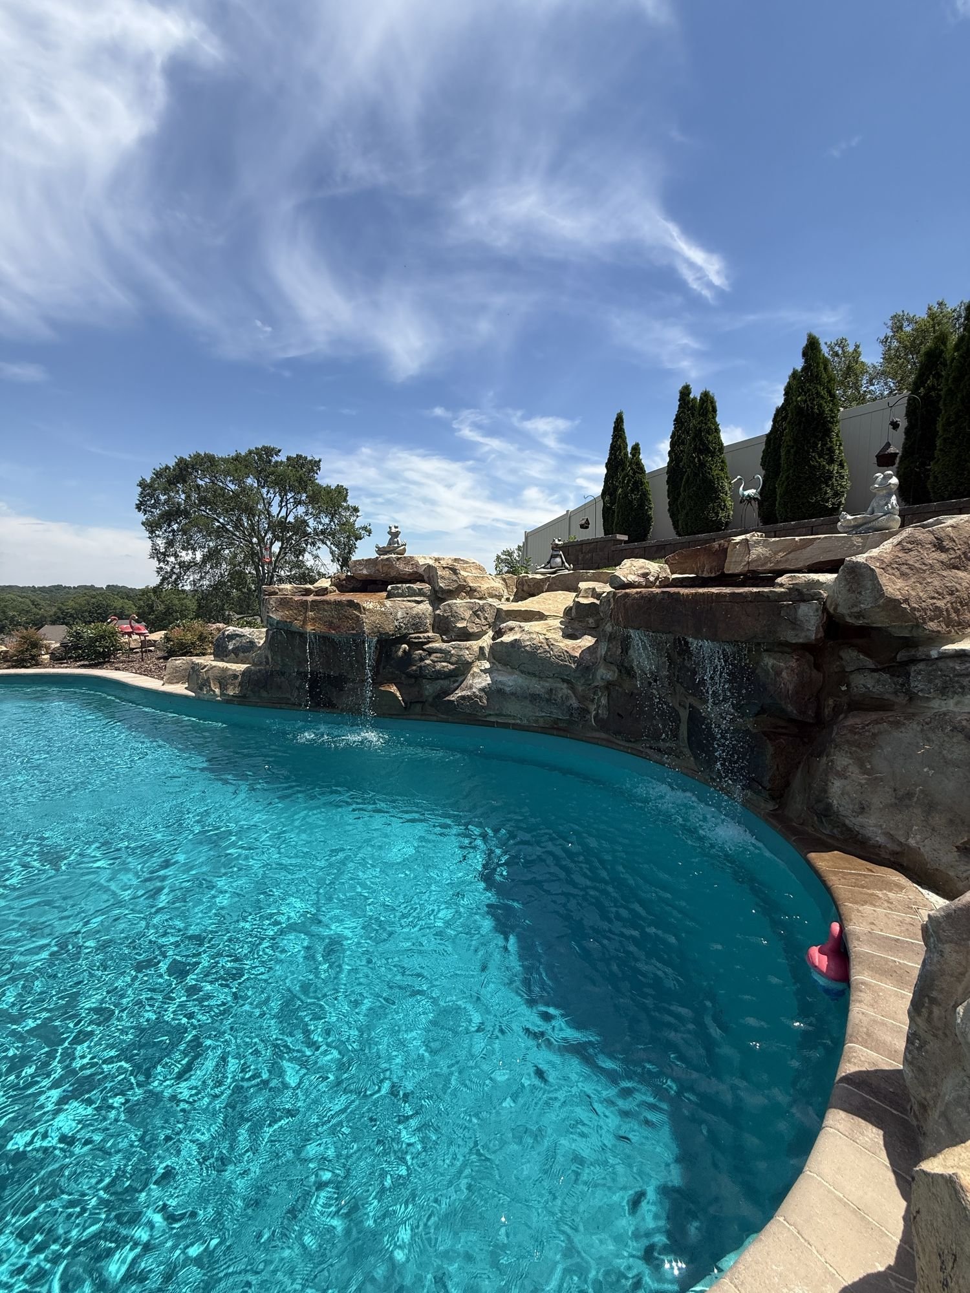
A freeform pool with a natural rock waterfall and grotto, finished with a paver deck. Proof that we don’t only do straight lines.
Freeform poolRock waterfallGrottoPaver deck
08
Nashville · Design + Build
Modern Gables
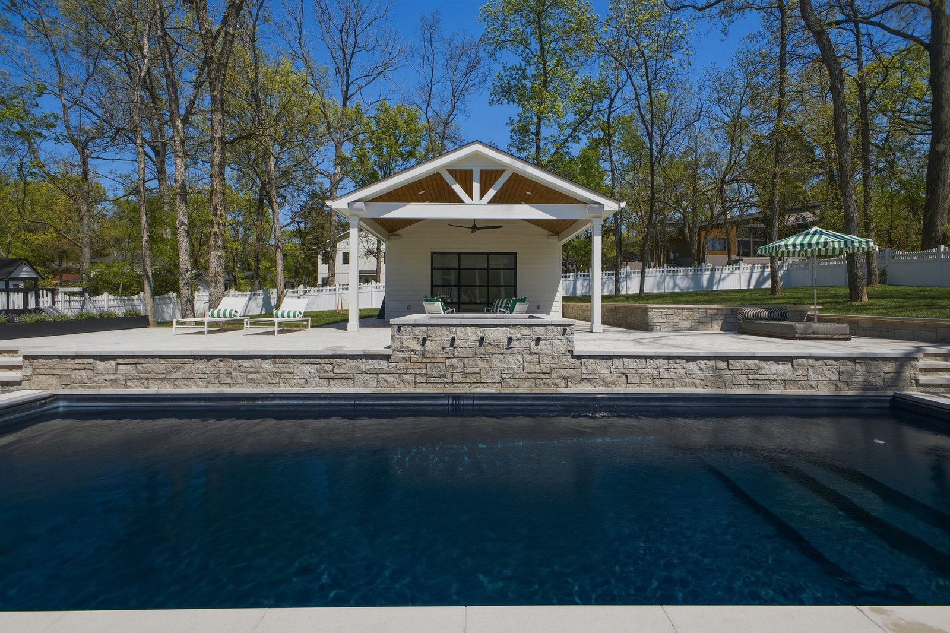
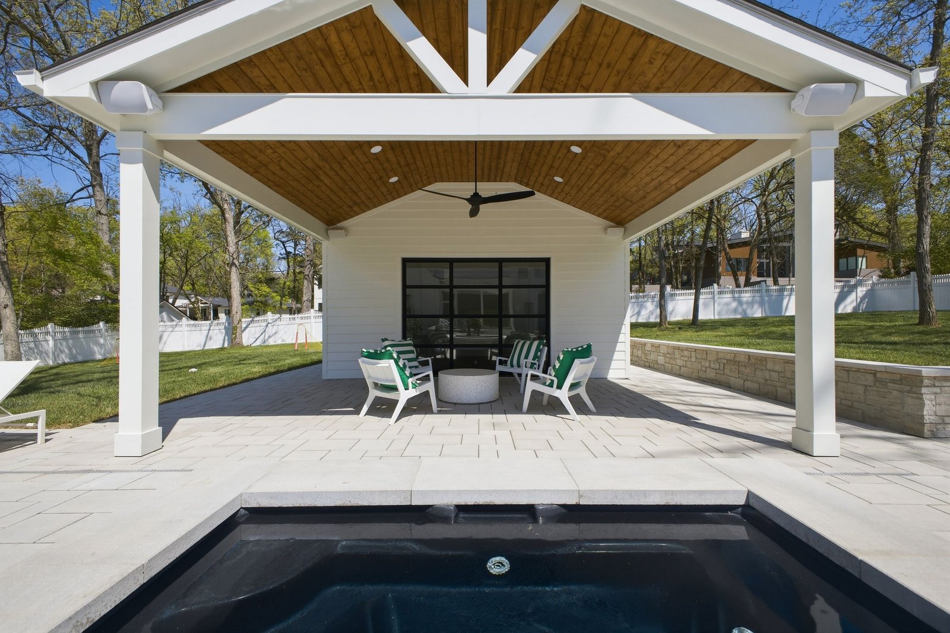
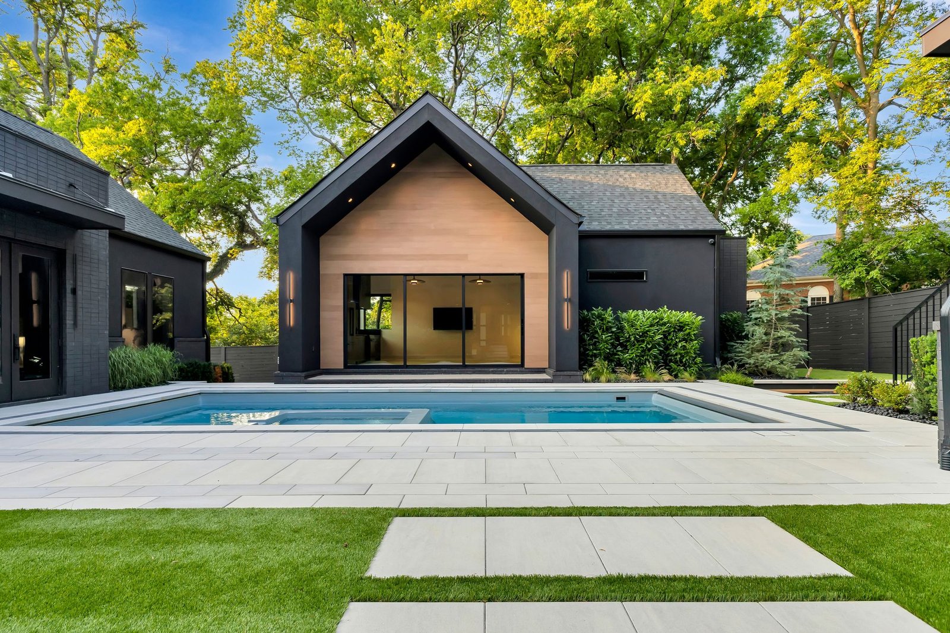
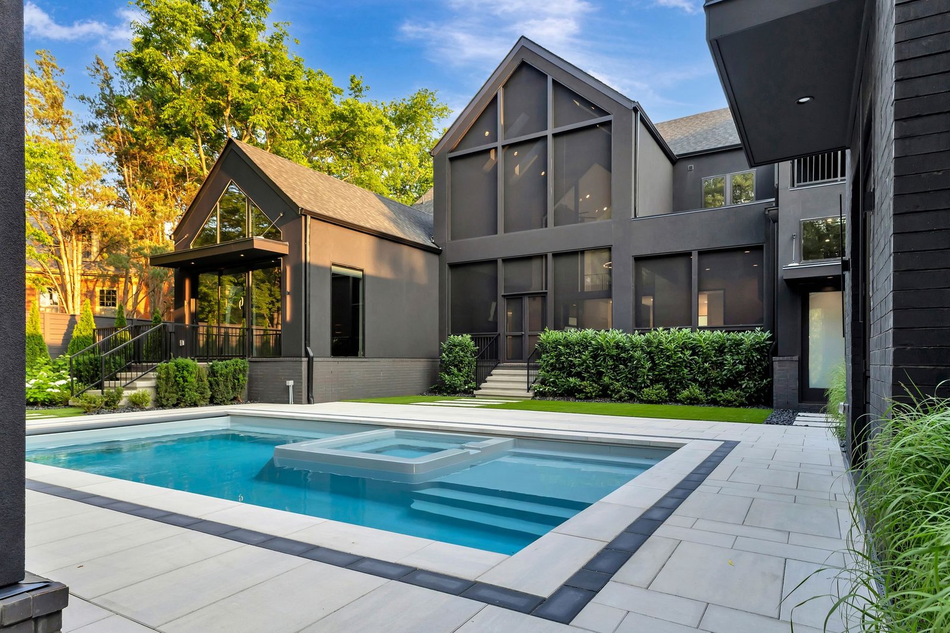
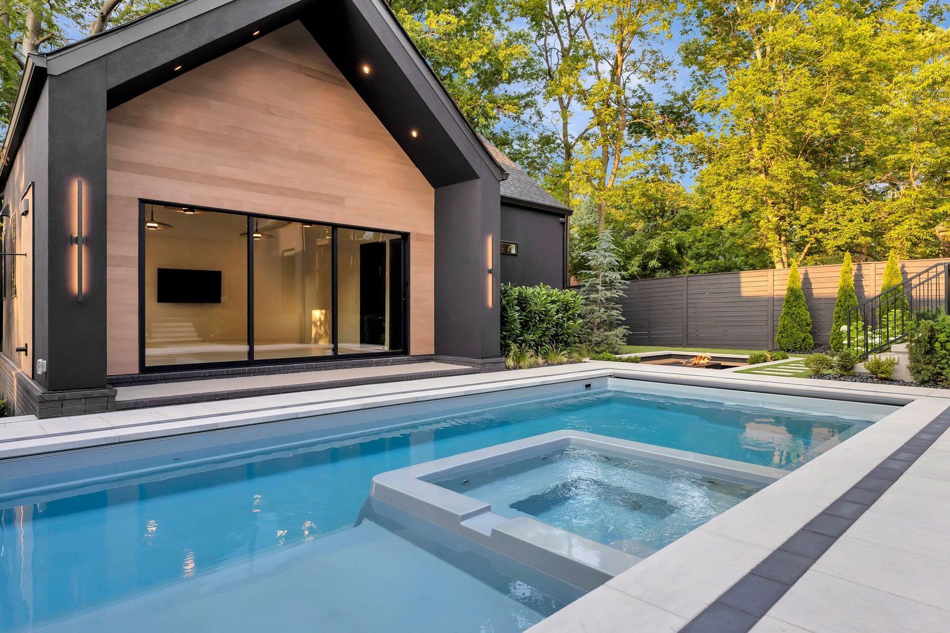
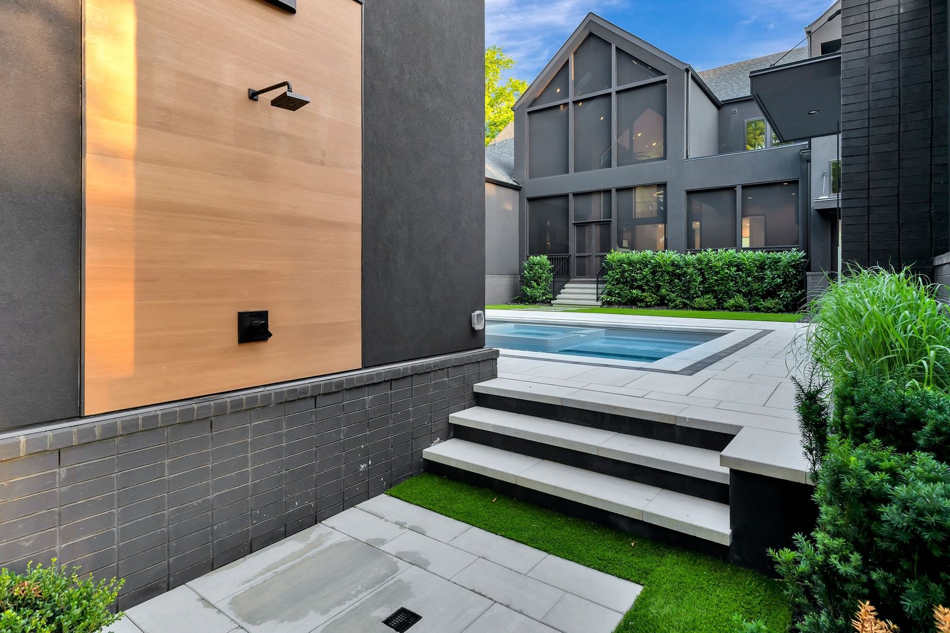
A pool house designed to match the home, with the same dark siding, steep gables and warm wood. A pool with a built-in spa runs between the two, and a sunken fire pit lounge and an outdoor shower round it out.
Custom poolBuilt-in spaPool houseSunken fire pitOutdoor showerPaver deck
Where it starts
Every one of these began as a 3D design.
Before anything was built, each homeowner walked through their backyard on screen and approved every detail. That’s how the finished space ends up matching what they pictured.